
Manufacturer floor plan
2606WS at a glance, 2026 figures
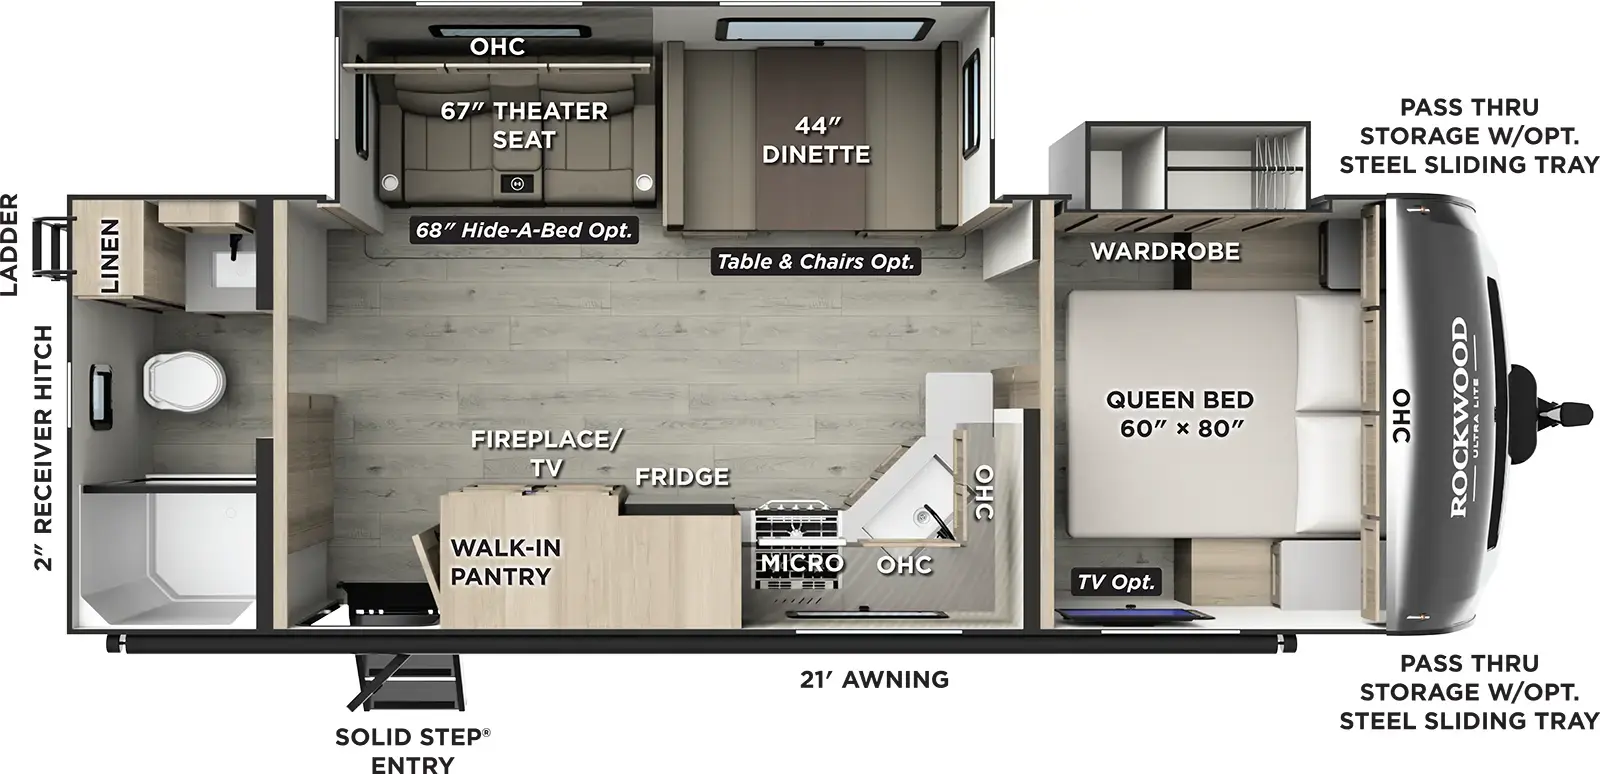
One door, a full-width rear bath, and a walk-in pantry
The 2026 drawing RVUSA shows puts the bath across the whole rear wall: a shower in the door-side corner, the toilet in the middle, and the sink and a linen cabinet on the off-door side. The single Solid Step entry opens just ahead of it, beside the walk-in pantry.
The door side carries a walk-in pantry with the fireplace and TV on its face, then the fridge, the cooktop and microwave, and a corner sink. Across the aisle, the off-door slide holds a 67 inch theater seat and a 44 inch dinette, with a hide-a-bed and free-standing table and chairs as options. At the front, the 60 x 80 inch queen sits against the front wall, and the wardrobe is in a small slide beside it.
RVUSA's 2026 Rockwood Ultra Lite 2606WS page and drawing →Why a used one from a different year may read differently
A plan that ran this long changed underneath the same name. RVUSA's figures move from year to year, and the 2020 drawing it shows has the same rear bath and front queen but no walk-in pantry. Before trusting any figure on a listing, match it to the unit's model year using the list below, then check the weight sticker on the trailer itself.
The tradeoff of the layout itself is privacy against simplicity. With one door and the bath at the very back, everyone coming in walks through the kitchen, and anyone using the bath at night walks the full length of the trailer from the front bedroom.
The 2606WS from 2017 to 2026
One line per model year from RVUSA's guide, newest first. Each opens that year's page.
- 2026 2606WS29 ft 9 in long, 6,550 lb dry, 8,542 lb GVWR, 742 lb hitch, sleeps up to 3
- 2025 2606WS29 ft 9 in long, 6,641 lb dry, 8,640 lb GVWR, 840 lb hitch, sleeps up to 4
- 2024 2606WS29 ft 9 in long, 6,641 lb dry, 8,640 lb GVWR, 840 lb hitch, sleeps up to 3
- 2023 2606WS29 ft 9 in long, 6,158 lb dry, 8,708 lb GVWR, 908 lb hitch, sleeps up to 4
- 2022 2606WS29 ft 9 in long, 6,158 lb dry, 8,708 lb GVWR, 908 lb hitch, sleeps up to 4
- 2021 2606WS29 ft 9 in long, 6,158 lb dry, 8,708 lb GVWR, 908 lb hitch, sleeps up to 4
- 2020 2606WS29 ft 9 in long, 6,158 lb dry, 7,948 lb GVWR, 908 lb hitch, sleeps up to 4
- 2019 2606WS29 ft 9 in long, 6,158 lb dry, 7,948 lb GVWR, 908 lb hitch, sleeps up to 5
- 2018 2606WS29 ft 9 in long, 6,036 lb dry, 7,864 lb GVWR, 864 lb hitch, sleeps up to 5
- 2017 2606WS29 ft 11 in long, 5,996 lb dry, 7,688 lb GVWR, sleeps up to 6
Three things to look at on the lot
- Find the model year on the VIN sticker and compare the dry weight there with the line for that year above.
- Open the walk-in pantry. The 2020 drawing has a pantry below the entertainment center instead.
- Walk from the queen to the rear bath with the slides in. It is the longest walk in the trailer and the one made most at night.
RVUSA's 2026 table for the 2606WS
Current Ultra Lites closest to it
1 in shorter and 223 lb heavier. The bath stays across the rear, a 78 inch theater seat and the fridge share the slide, a flip-out table replaces the dinette, and the front bed is a 66 x 80 inch RV king.
Open record →Same length, same weight, dinette at the backRockwood Ultra Lite 2618RDSame 29 ft 9 in and 4 lb heavier, with a GVWR 68 lb lower. A U-dinette moves to the rear wall, the bath moves mid-ship, and a second entry door is added.
Open record →Same slide, bedroom at the backRockwood Ultra Lite 2608BS1 in shorter and 326 lb heavier. It keeps the theater seat and 44 inch dinette slide but moves the kitchen to the front and the queen to a rear slide, with two entries.
Open record →Sources for a plan that is no longer listed
Forest River's 2027 lineup no longer includes the 2606WS and its own page is gone. The table, figures, and drawing are from RVUSA's spec guide for 2026, read on 2026-11-14. The current plans are compared on Forest River's 2027 figures, so the differences are arithmetic across two sources.