
Manufacturer floor plan
Length, GVWR, and the rest for 2025
The two numbers searched most for the 2516S are its length and GVWR. RVUSA's 2025 page gives:
The margin, the hitch share, and the tank total are arithmetic from RVUSA's figures.
A split bath you walk through
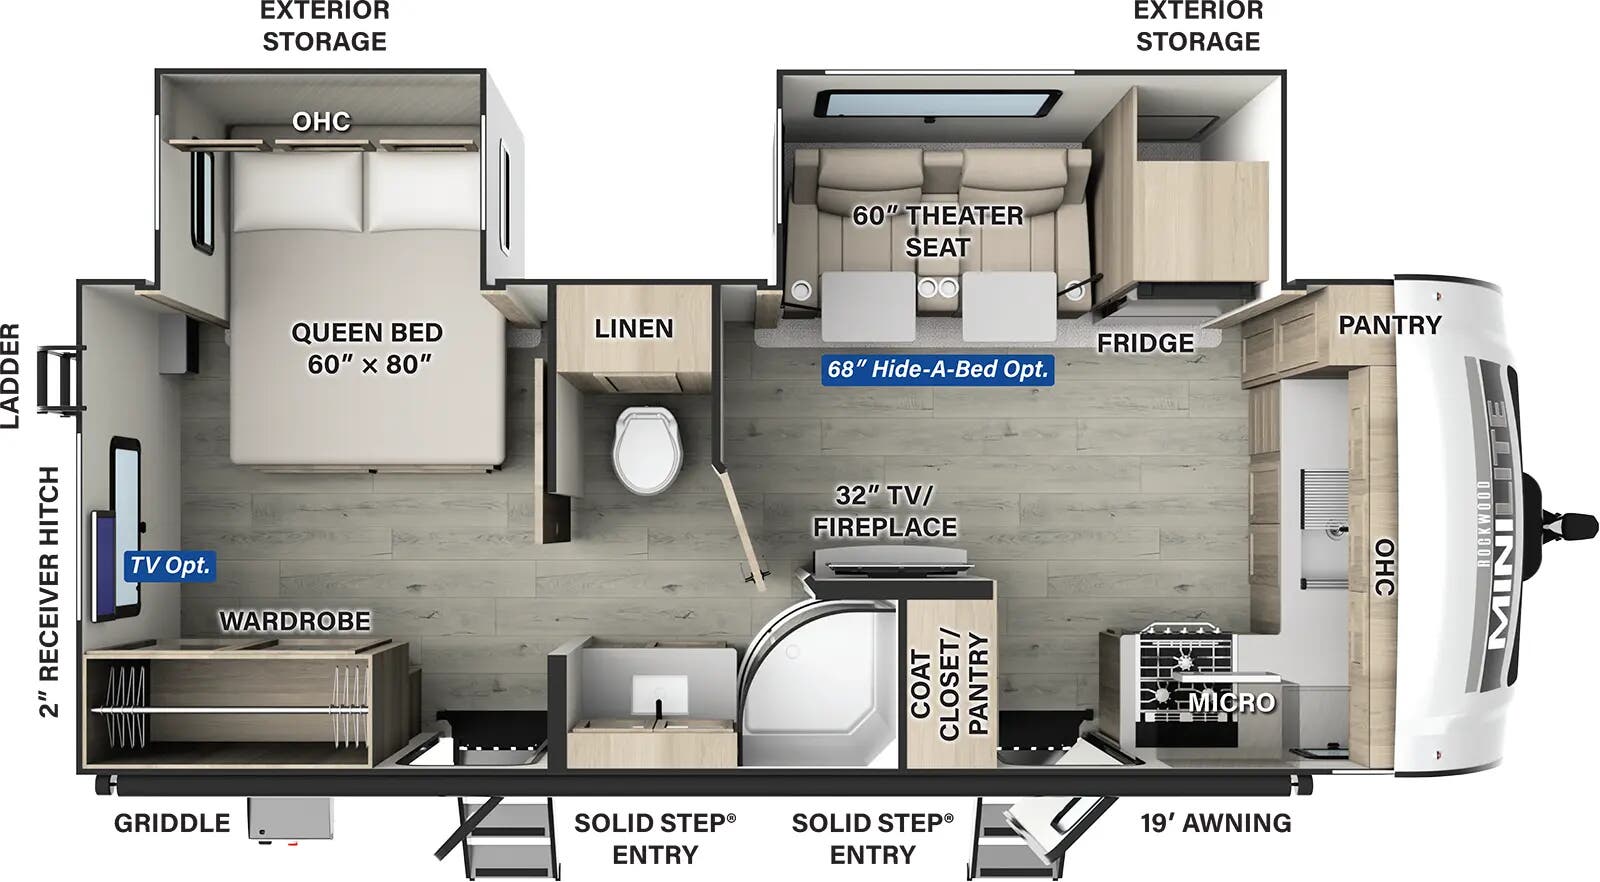
Forest River's 2025 drawing, as RVUSA shows it, divides the bath across the aisle. The toilet and a linen cabinet sit in a room on the off-door side; the shower and the sink sit on the door side. The hallway to the rear bedroom runs between them, and a coat closet and pantry stand beside the shower.
Each end has its own door. One Solid Step entry opens beside the kitchen and living area, the other beside the bath and bedroom. At the front, the sink runs across the front wall with a pantry in the corner, and the cooktop and microwave sit on the door side. The off-door slide holds a 60 inch theater seat and the fridge, with a 68 inch hide-a-bed as an option, facing a 32 inch TV and fireplace. The 60 x 80 inch queen rides in the rear off-door slide, with the wardrobe across from it and an optional TV on the rear wall.
RVUSA's 2025 Rockwood Mini Lite 2516S page and drawing →What to try in a used 2516S
- Stand in the hall between the toilet room and the shower. Both halves of the bath open onto the path to the bedroom, so see how the doors close each side off.
- Come in through the rear door with the bedroom slide in and see how much of the hall it leaves.
- Sit in the theater seat and face the TV and fireplace. On older units RVUSA's drawing labels the seat 67 inches rather than 60.
RVUSA's 2025 table for the 2516S
Mini Lite plans built today that are closest
The 2516S is missing from Forest River's 2027 Mini Lite lineup. Each of these keeps part of it, at nearly the same length.
2 in shorter, 54 lb lighter, and 33 lb less on the hitch, with the same two slides and the same tanks. The queen moves to a mid-ship slide, the bath goes across the rear, and one entry is drawn.
Open record →The same plan turned aroundRockwood Mini Lite 2515S2 in shorter and 389 lb lighter with the same sleeping capacity and slides. The kitchen goes across the rear wall, the queen moves to the front, and the bath sits mid-ship.
Open record →A front queen and an islandRockwood Mini Lite 2513S1 in shorter and 169 lb lighter, sleeping 2 fewer. A kitchen island with the sink stands mid-ship, the queen is at the front, and the theater seat and fridge share a slide.
Open record →The 2516S by model year
RVUSA lists the 2516S from 2021 to 2025. One year's sleeping figure drops while the drawing stays the same, so read that line as RVUSA's listing rather than a bed count.
- 2025 2516S25 ft 11 in long, 6,177 lb dry, 7,778 lb GVWR, 778 lb hitch, sleeps up to 4
- 2024 2516S25 ft 11 in long, 6,177 lb dry, 7,778 lb GVWR, 778 lb hitch, sleeps up to 2
- 2023 2516S25 ft 10 in long, 6,049 lb dry, 7,772 lb GVWR, 772 lb hitch, sleeps up to 4
- 2022 2516S25 ft 10 in long, 6,049 lb dry, 7,772 lb GVWR, 772 lb hitch, sleeps up to 4
- 2021 2516S25 ft 11 in long, 6,033 lb dry, 7,810 lb GVWR, 810 lb hitch, sleeps up to 4
Why this record cites RVUSA
Forest River no longer lists the 2516S, and its plan page is gone. This record's figures and drawing come from RVUSA's spec guide for 2025, read on 2026-11-14. The 2021 drawing RVUSA shows has the same front kitchen, split bath, two entries, and rear queen slide. The current Mini Lites above are compared on Forest River's 2027 figures, so the differences are arithmetic across two sources.