
Manufacturer floor plan
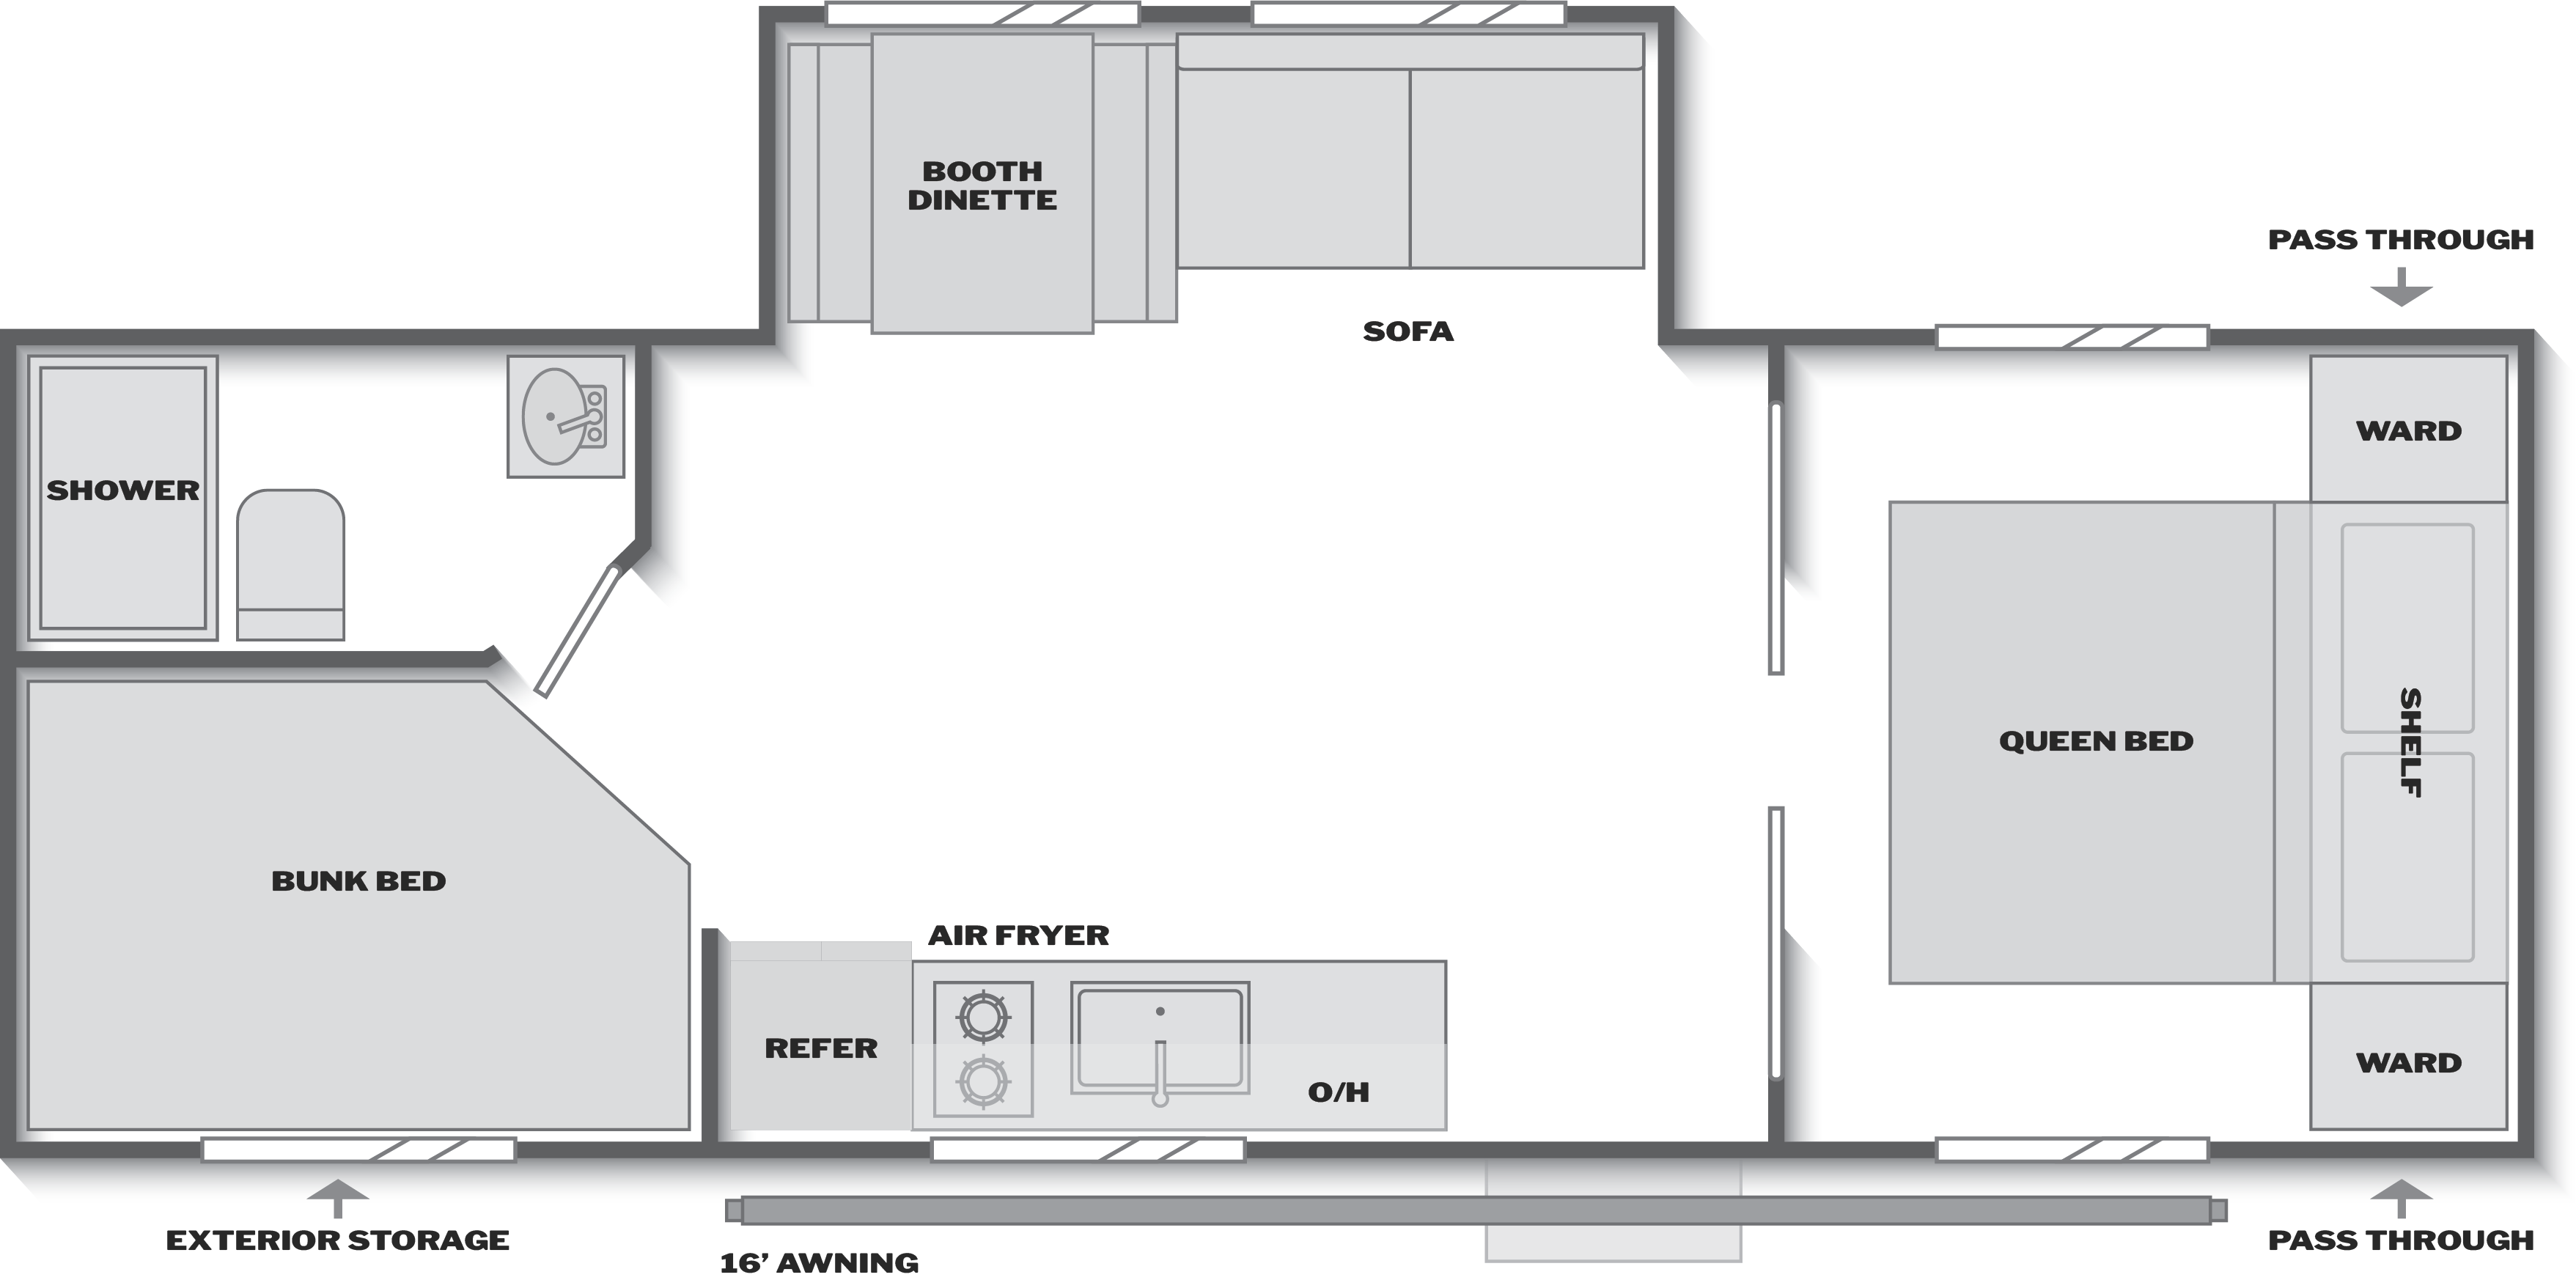
The 25B's super slide and closed front bedroom
Keystone's tagline reads "Super slide, double bunks, private bedroom". The drawing shows one slide room on the off-door wall mid-coach, carrying both the booth dinette and the sofa. At the rear, a bath with a shower, a toilet and a lavatory sink takes the off-door corner, and a bunk bed with an angled aisle corner takes the door side. The galley runs along the middle of the door-side wall with the refrigerator, a two-burner cooktop, a sink and overhead cabinets, with an air fryer label above the counter. At the front, a cross wall with a doorway closes off a bedroom, where the queen, 60x74 with underbed storage per the features list, has its head to the front wall and a wardrobe in each corner. The entry step is drawn just behind that bedroom wall.
Keystone's features list is the fullest in the line: a one piece heated and enclosed underbelly, in-floor heating ducts, a 15,000 BTU ducted A/C, a 30,000 BTU furnace, a 42,000 BTU tankless water heater, two propane tanks with an LP quick connect, and Tru-fit slide construction.
Keystone's 2027 Coleman 25B page and drawing →What the 25B's private bedroom adds at the hitch
Every size figure the 25B posts is the line's largest: longest, heaviest, and highest hitch weight, all 10 of 10. It shares the top sleeping capacity, up to 8, with the 23B, and shares the tallest published height, 10 ft 10 in, with the 19R. Its hitch share, 13.4%, sits in the middle at 5 of 10.
Set against the 23B, which sleeps the same eight, the slide and the bedroom wall cost 1 ft 11 in of length, 1,029 lb of dry weight and 218 lb of hitch weight, and the 25B carries 29 lb less cargo at 1,952 lb. That is the whole trade in one line: privacy and a wider living area against weight. A buyer who does not need the closed bedroom has the 23B to consider; one who does has no other Coleman that offers it.
Four 25B checks around the slide and the bedroom door
- With the super slide in, walk from the entry past the galley to the rear bath and the bunk. The dinette and sofa ride in the slide, so check the aisle and the refrigerator door in travel position.
- Close the bedroom doorway and see what the cross wall shuts out. The entry step sits just behind that wall, so the door is the first thing outside the bedroom.
- Ask how the double bunks stack and which of the other beds convert, since Keystone's count of 8 includes more than the bunk and the queen.
- Open the pass-through storage at both front corners and the rear exterior storage on the door side.
25B at the top of the Coleman range
Three Colemans measured against the 25B
1 ft 11 in shorter, 1,029 lb lighter and 218 lb lighter at the hitch, with 29 lb more cargo. No slide and no bedroom wall; an unlabelled zigzag line separates the queen instead.
Open record →The other Coleman with a slideColeman 19B5 ft 10 in shorter, 1,308 lb lighter and 144 lb lighter at the hitch, with the same single slide. It sleeps 1 fewer and carries 492 lb less cargo.
Open record →Same 10 ft 10 in height, built for fourColeman 19R5 ft 6 in shorter, 1,434 lb lighter and 190 lb lighter at the hitch. It sleeps 4 fewer, carries 66 lb less cargo, and uses its rear for a lounge instead of bunks.
Open record →25B sources and Keystone's labels
Figures, the tagline, the features list and the drawing come from Keystone's 2027 Coleman 25B page, read on 2026-09-26. Keystone publishes dry weight as Shipping Weight and cargo as Carrying Capacity, and gives a single Height figure. The slide count comes from the tagline and the one slide room on the drawing. The 746 lb hitch weight describes the empty trailer.