
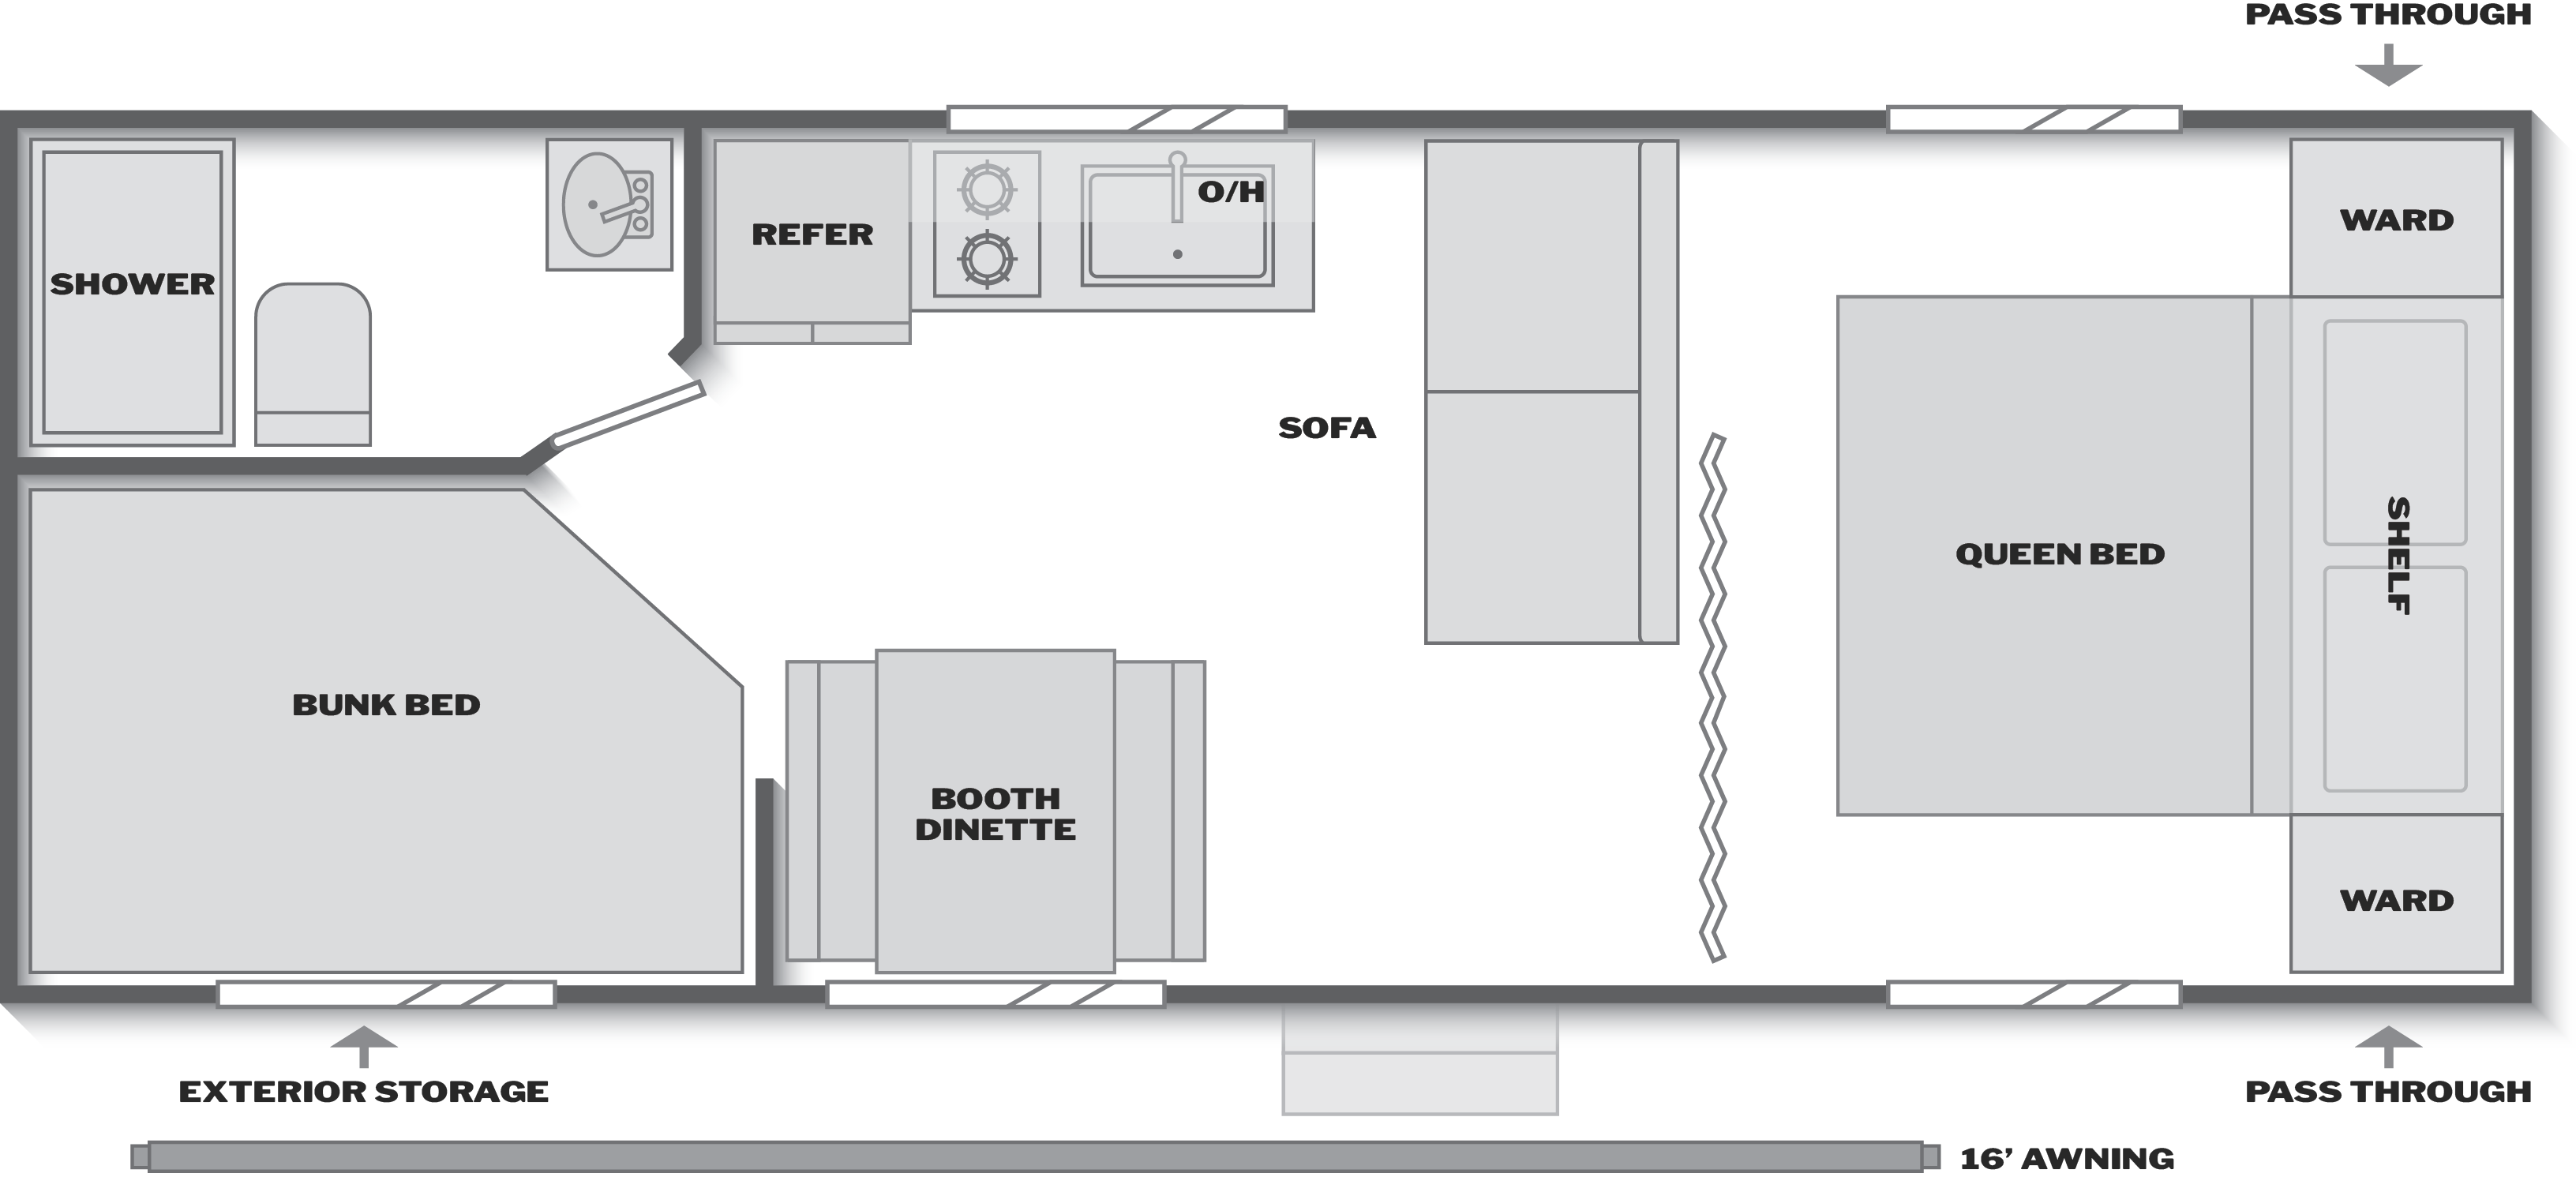
Manufacturer floor plan
23B: first in cargo, lowest in hitch share
The 23B is the second longest and second heaviest Coleman, but two of its ranks run the other way, and they are the ones that matter most for a family of eight.
Double bunks and a crosswise sofa in 27 ft 6 in
Keystone's tagline reads "Non-slide, double bunks, open layout". On the drawing the rear holds a bath in the off-door corner, with a shower, a toilet and a lavatory sink, and a bunk bed with an angled aisle corner on the door side. The galley runs along the rear half of the off-door wall with the refrigerator, a two-burner cooktop, a sink and overhead cabinets. Mid-coach, a sofa is set crosswise against the off-door wall with its back toward the bedroom, and a booth dinette sits on the door side. An unlabelled zigzag line runs across the floor between the living area and the queen, which sits at the front with its head to the front wall, a wardrobe in each corner, and 60x74 with underbed storage per the features list.
The tradeoff is the open plan itself. No slide means the living area is as wide as the box, and no wall separates the bunks, the lounge and the bed. The 25B is 1 ft 11 in longer and gets a super slide for its sofa and dinette plus a bedroom behind its own wall. The 23B goes without both and is 1,029 lb lighter, 218 lb lighter at the hitch, and carries 29 lb more cargo. Compared with the 19B bunkhouse, it is 279 lb heavier but 74 lb lighter at the hitch, which is where the 11.7% hitch share comes from.
Features include two propane tanks with an LP quick connect, a 15,000 BTU non-ducted A/C, a 20,000 BTU furnace, a 42,000 BTU tankless water heater, an exterior shower with hot and cold water, and exterior storage at the rear door-side corner as well as pass-through storage at the front.
Keystone's 2027 Coleman 23B page and drawing →The 23B's choice: the 25B's slide or the 19B's length
1 ft 11 in longer, 1,029 lb heavier and 218 lb heavier at the hitch, with the same sleeping capacity and 29 lb less cargo. The super slide holds the dinette and sofa, and a cross wall with a doorway closes off the queen.
Open record →Bunkhouse with a slide, 3 ft 11 in shorterColeman 19B279 lb lighter but 74 lb heavier at the hitch. It sleeps 1 fewer, carries 521 lb less cargo, and puts its dinette in a flush floor slide out.
Open record →Bedtime checks for the 23B's open floor
- Ask what the zigzag line between the living area and the queen is. The drawing leaves it unlabelled, and whether it is a curtain or something solid decides how private the front bed is.
- Count the eight sleeping places on the unit: the drawing labels a bunk bed, a sofa, a booth dinette and a queen, so ask which of them convert and how the double bunks stack.
- Walk from the bunk to the rear bath. They share the rear wall, so check the bath door against the bunk's angled corner.
- Open the rear exterior storage on the door side and the front pass-through, and decide what goes where before you count on the 1,981 lb figure.
23B specifications, Keystone 2027
23B source: Keystone, read 2026-09-26
Figures, the tagline and the drawing come from Keystone's 2027 Coleman 23B page, read on 2026-09-26. Keystone labels dry weight Shipping Weight, cargo Carrying Capacity and the black tank Waste Water, and publishes one Height figure, 10 ft 8 in. The non-slide description is the tagline's.