
Manufacturer floor plan
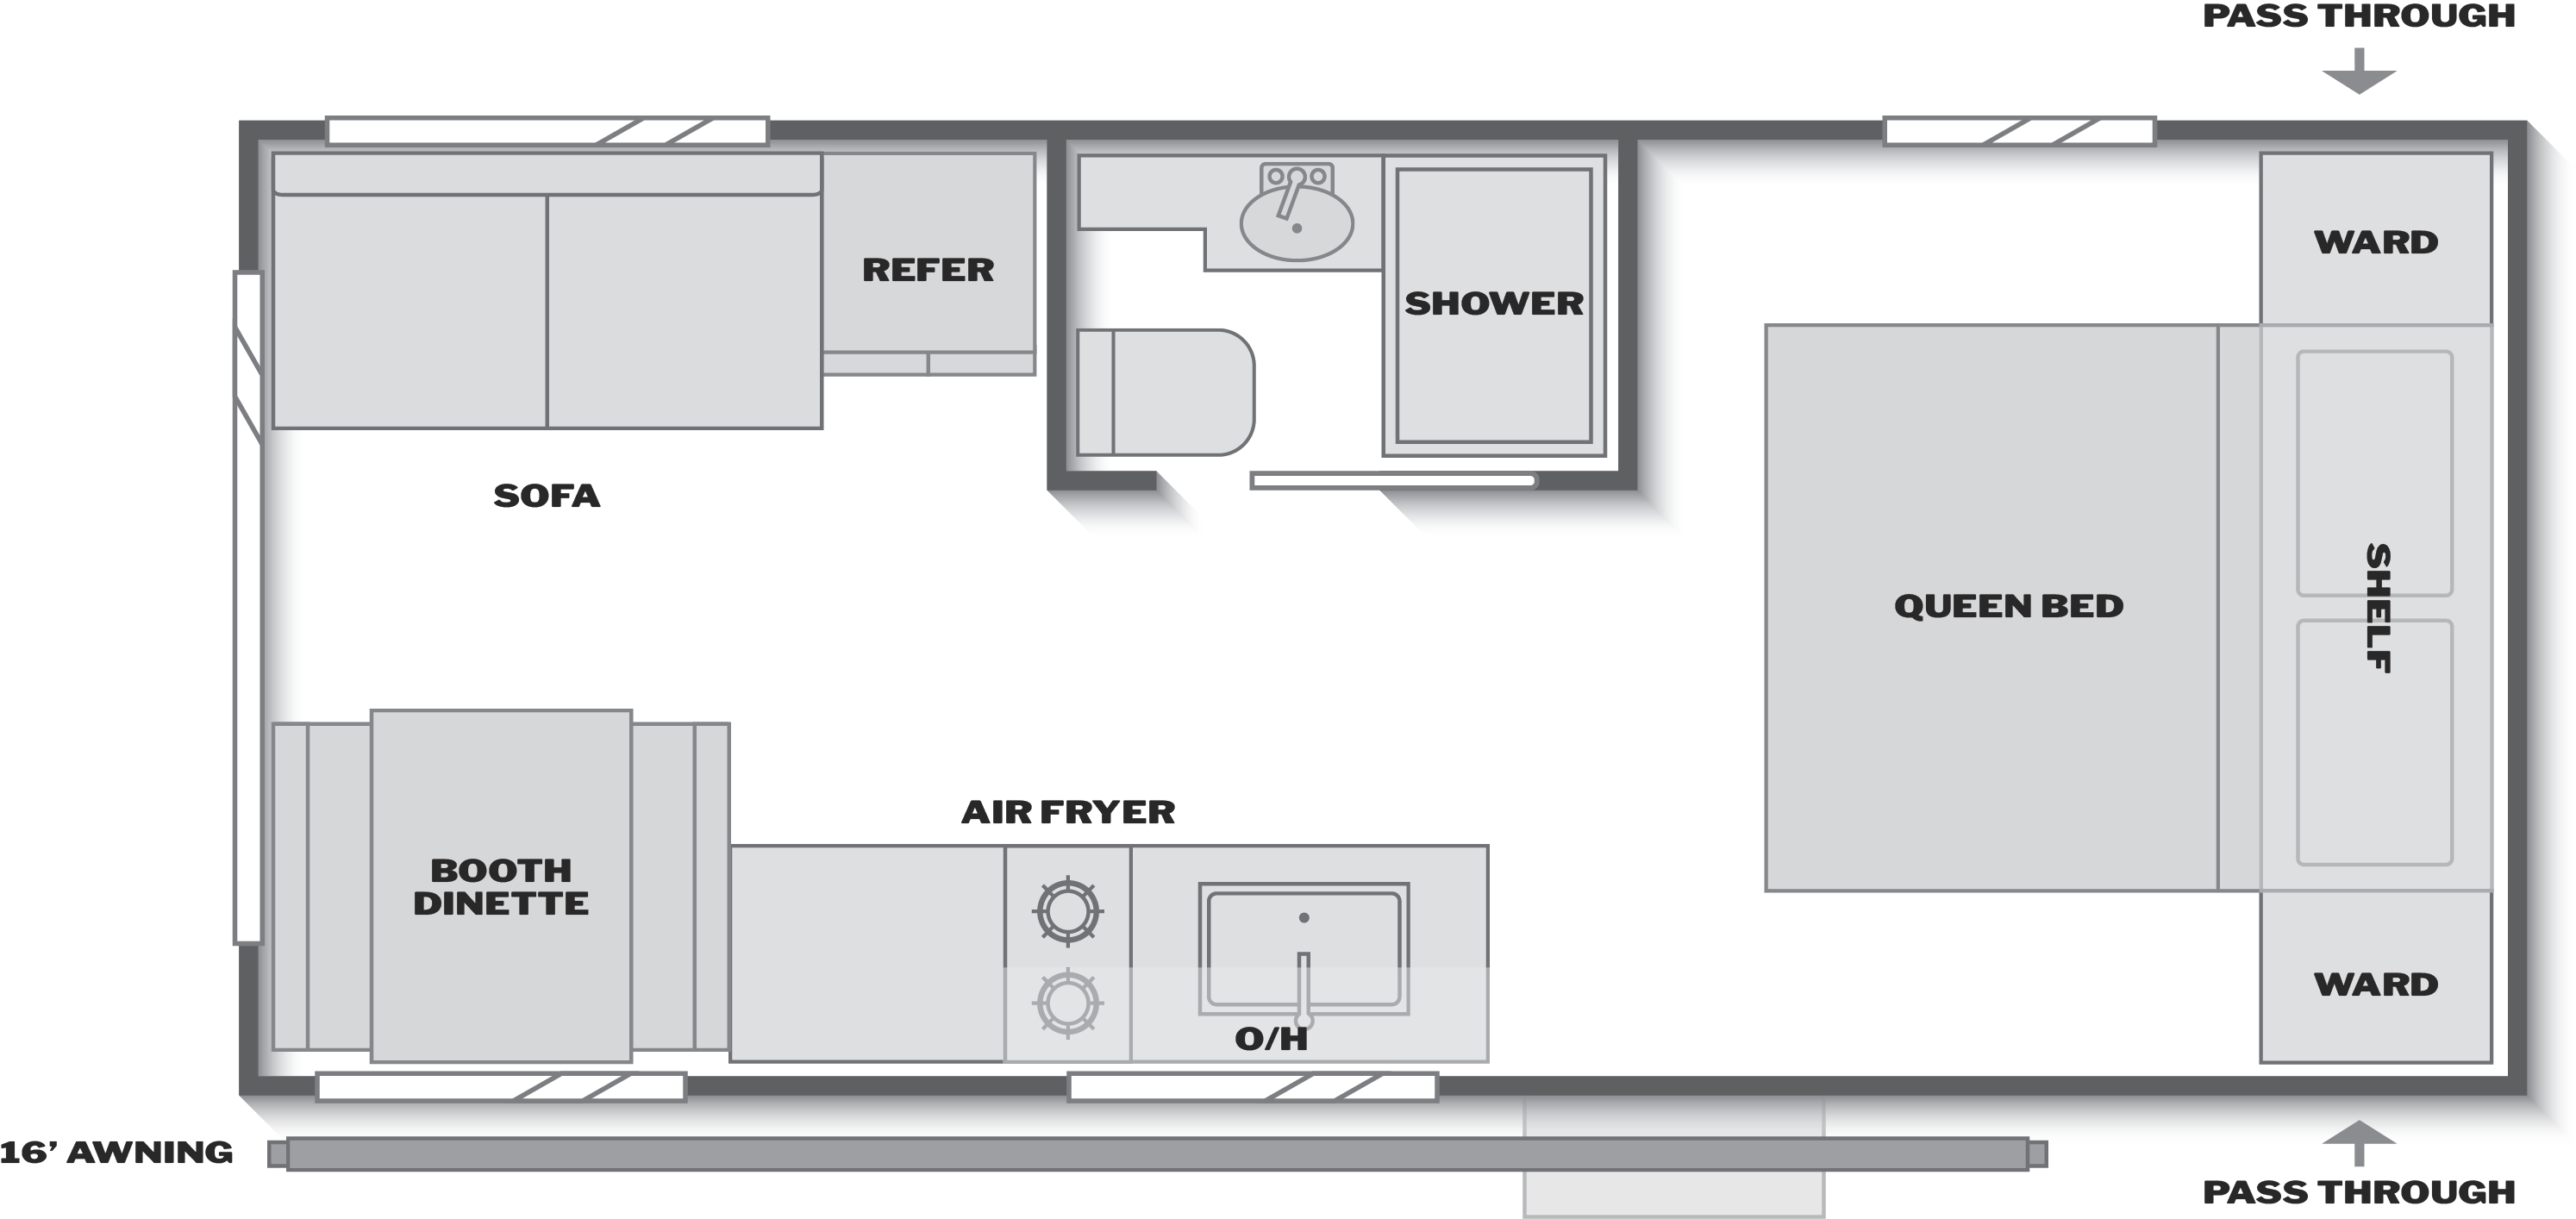
Rear living in the 19R, bath at mid-coach
Keystone's tagline is "Non-slide, rear living, open layout". The drawing draws a large window across the rear wall, with a sofa along the off-door wall at the rear and a booth dinette along the door-side wall opposite it. Moving forward on the off-door side come the refrigerator and then the bathroom, with a toilet, a lavatory sink and a shower. The galley runs along the middle of the door-side wall with a two-burner cooktop, a sink and overhead cabinets, and an air fryer label above the counter. The queen, 60x74 with underbed storage per the features list, sits at the front with its head to the front wall and a wardrobe in each front corner. The entry step is drawn between the galley and the bed.
The features list reads like the larger Colemans: two propane tanks, an LP quick connect, a 15,000 BTU non-ducted A/C, a 20,000 BTU furnace, a 42,000 BTU tankless water heater, a 10 cubic foot refrigerator, an exterior shower with hot and cold water, and full pass-through storage with extra tall doors. Next to the 17R, the other Coleman with a lengthwise queen and no bunk, that is a second propane tank and a larger refrigerator for 3 ft 6 in more length.
Keystone's 2027 Coleman 19R page and drawing →What to try in the 19R's rear lounge
- Sit on the rear sofa and at the dinette with the shades open. The large rear window is the view in this plan, and at a site it looks at whatever is behind the trailer.
- Walk from the queen to the bath at night. The bath sits on the off-door wall between the refrigerator and the bed, so check its door against the path to the galley.
- Cook at the door-side galley with the entry door open; the step is drawn just ahead of the counter, between it and the bed.
- Ask how many people eat at the booth dinette. It is the only table on the drawing for a plan that sleeps up to 4.
Where 23 ft 11 in puts the 19R
The 19R sleeps as many people as three 15 ft 11 in Colemans and is 8 ft longer than all of them. What the extra length buys is a separate lounge, a 60x74 queen, a 41 gal fresh tank inside a 109 gal tank total, and cargo capacity 681 lb above the 13S. The tradeoff is weight: 1,319 lb more dry weight than the 13S and 216 lb more at the hitch, for the same number of beds.
19R figures, Keystone 2027
The 19R's nearest rivals by purpose
3 ft 6 in shorter, 1,053 lb lighter and 188 lb lighter at the hitch. It sleeps 1 fewer, carries 647 lb less cargo, and gives the rear to a full-width bath instead of a sofa and dinette.
Open record →Open layout with double bunksColeman 23B3 ft 7 in longer and 405 lb heavier, yet 28 lb lighter at the hitch. It sleeps 4 more and carries 95 lb more cargo, with bunks and a bath at the rear where the 19R has its lounge.
Open record →The window idea at its smallestColeman 13R8 ft shorter, 1,631 lb lighter and 220 lb lighter at the hitch, with a bar top under an extra large side window. It sleeps 2 fewer and carries 869 lb less cargo.
Open record →19R: Keystone page and drawing, 2026-09-26
Figures, the tagline, the features list and the drawing come from Keystone's 2027 Coleman 19R page, read on 2026-09-26. Keystone publishes dry weight as Shipping Weight and cargo as Carrying Capacity, and gives a single Height figure, 10 ft 10 in. The non-slide description is Keystone's own. The 556 lb hitch weight describes the empty trailer; the tongue-weight guide linked on this page covers what loading does to it. The 60x74 bed size is quoted from Keystone's features list.