
Manufacturer floor plan
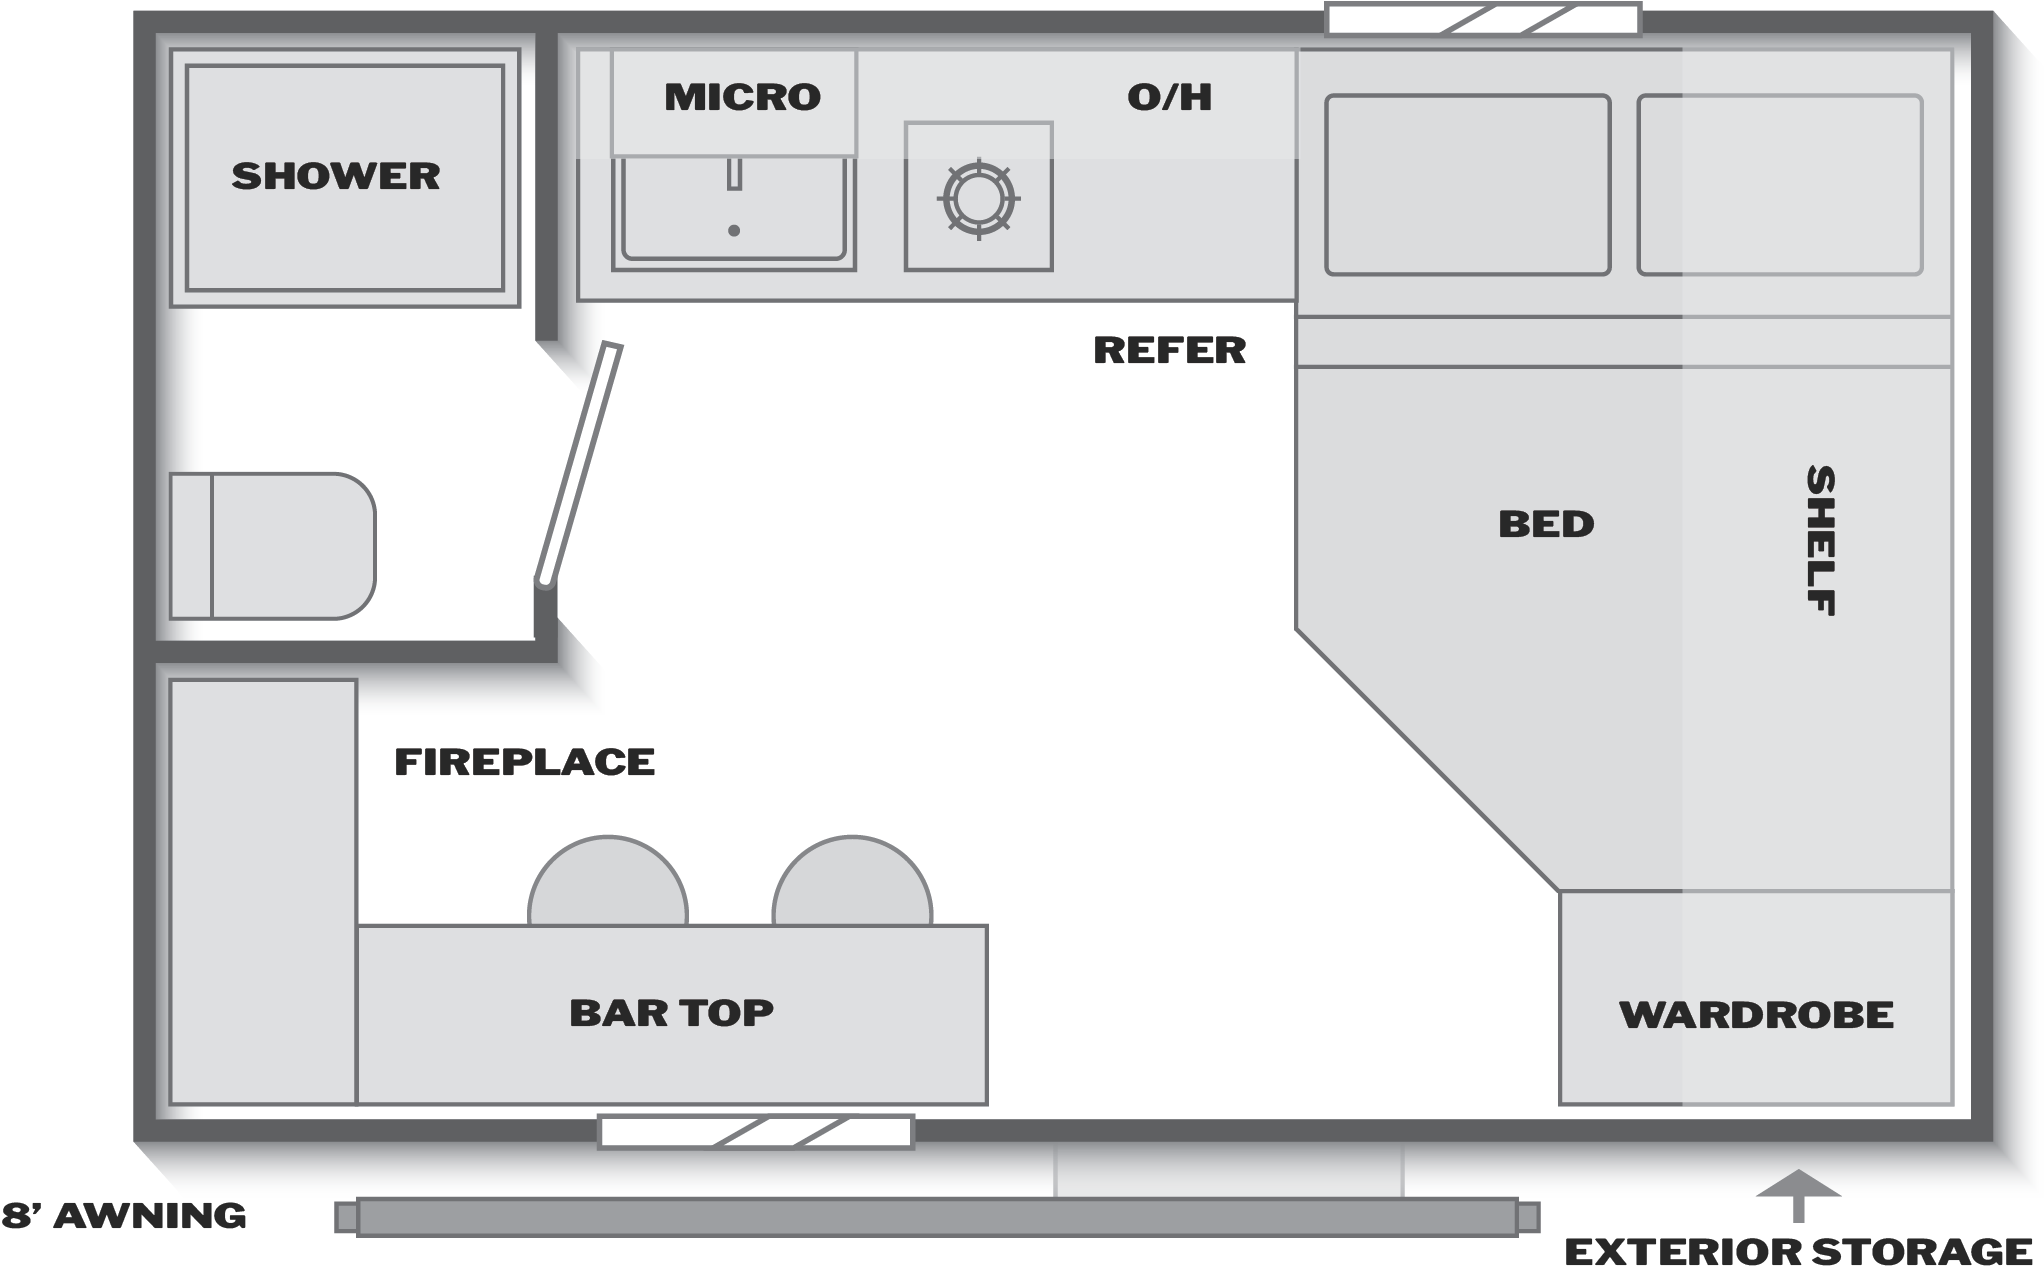
13R: first of ten on both published weights
The 13R leads the line on the two weights Keystone publishes and trails it on sleeping capacity. Everything else lands in the middle or shares a value with its 15 ft 11 in siblings.
Why a two-sleeper 13R instead of the bunk version
Keystone's tagline is "Single axle, lightweight, extra large window", and the window is the plan. The drawing sets a bar top with two round stools along the rear half of the door-side wall, under a window the features list describes as looking at the campsite. An unlabelled tall cabinet stands against the rear wall beside the bar top, and the fireplace label sits just above it. The rest matches the 13B shell: shower and toilet in the rear off-door corner, the galley along the middle of the off-door wall with a sink, a single cooktop symbol, a microwave position and the refrigerator, a crosswise bed at the front with its head to the off-door side, a shelf on the front wall, and a wardrobe by the door.
The tradeoff is sleeping capacity. The bar top takes the place of the 13B's bunk, which costs two sleeping places and saves 23 lb of dry weight and 16 lb at the hitch. Cargo moves the other way by the same 23 lb, to 1,017 lb, still 9 of 10 in the line. A couple who want the lightest Coleman gets it here; anyone who may bring a third person gets the same footprint with room for four in the 13B or 13S.
Like the 13B and 13S, the 13R lists zero propane tanks, and its features name an induction cooktop, a sidewall A/C, a microwave, an electric fireplace and a 3 cubic foot 110V refrigerator.
Keystone's 2027 Coleman 13R page and drawing →Walking the 13R from bar top to front bed
- Sit at the bar top on both stools and look out. The extra large window is the reason for this plan, so check the view from it and how the blackout night shades Keystone lists close it off at night.
- Open the tall cabinet at the rear wall beside the bar top. The drawing leaves it unlabelled, so find out what it holds and whether it is the plan's main storage.
- Walk forward past the galley to the bed. The entry step is drawn between the bar top and the wardrobe, so the door opens onto the same short stretch of aisle the galley uses.
- Ask what heats and cools the unit off a hookup. The features list an electric fireplace and a sidewall A/C, and the spec table lists zero propane tanks.
Where a 13R couple might trade up
Chosen for how each plan changes the two-person idea, not for length. Differences come from Keystone's published figures.
Swaps the bar top for a rear bunk and sleeps 2 more. It is 23 lb heavier, 16 lb heavier at the hitch, and carries 23 lb less cargo.
Open record →Rear bath, dinette and a lengthwise queenColeman 17RSleeps 1 more in 4 ft 6 in more length, with a full-width rear bath, a booth dinette and a 60x74 queen with its head to the front wall. It is 578 lb heavier and 32 lb heavier at the hitch, carries 222 lb more cargo, and adds a propane tank and a gas range.
Open record →The big-window idea at the rear wallColeman 19RPuts a large window across the rear wall over a sofa and a booth dinette. It is 8 ft longer, 1,631 lb heavier and 220 lb heavier at the hitch, sleeps 2 more, and carries 869 lb more cargo.
Open record →13R figures: Keystone, read 2026-09-26
Figures, tagline and drawing come from Keystone's 2027 Coleman 13R page, read on 2026-09-26; the drawing file carries the 2027 year in its name. Keystone publishes the weight as Shipping Weight and the cargo figure as Carrying Capacity, which this site lists as dry weight and cargo carrying capacity. Its single Height figure, 9 ft 10 in, is taller than the 13B and 13S and 2 in under the 13T.