
Manufacturer floor plan
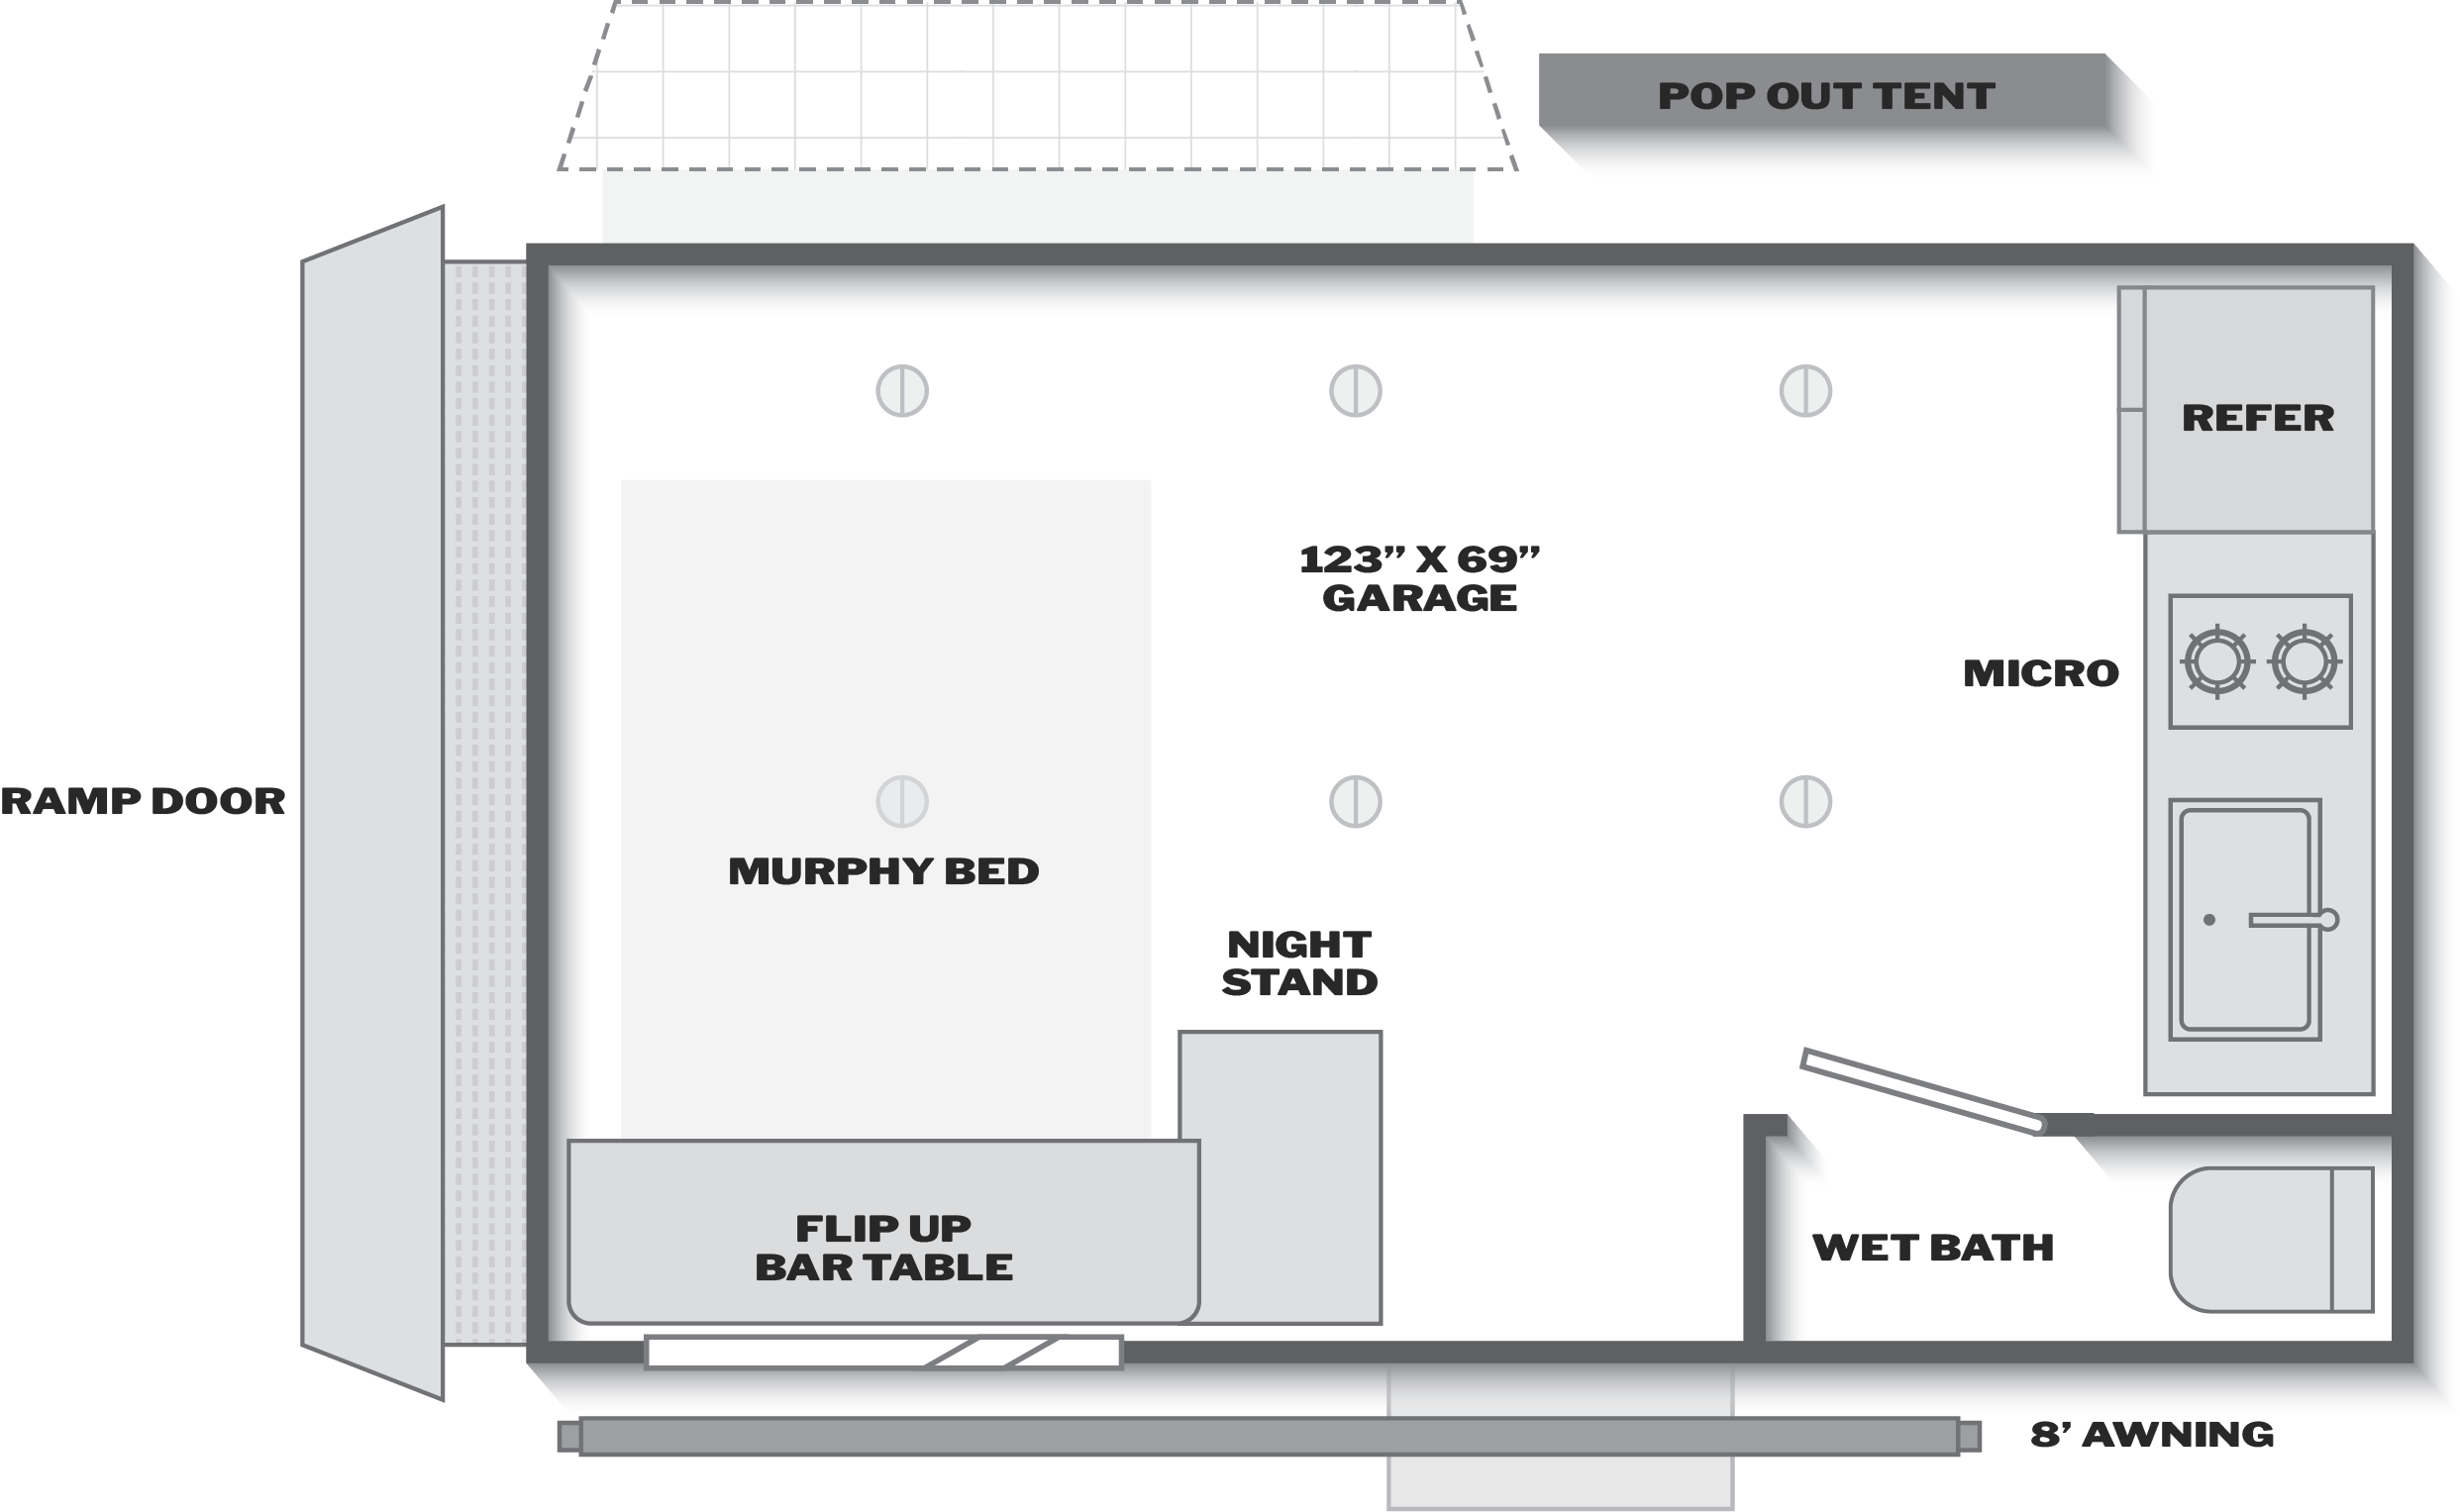
Inside the 13T's 123 by 69 inch garage
Keystone's spec table gives the 13T's RV type as "Toy Hauler, TRAVEL TRAILER", and its tagline is "Single axle, lightweight, toy hauler". The drawing prints the main floor as a 123 by 69 inch garage, with a ramp door across the whole rear wall. Inside the garage at the rear sit a Murphy bed outline, a flip-up bar table along the door side, and a nightstand, and six small round fixtures are drawn on the floor in two rows without a label. A pop-out tent appears in dashed outline outside the off-door wall over the rear half.
Everything fixed is packed into the front. The refrigerator stands in the off-door corner, a two-burner cooktop and a sink run along the front wall with the microwave beside them, and a wet bath fills the front door-side corner, with the entry step drawn beside it.
The features list separates the 13T from the other three 13-series plans. Where they list zero propane tanks and an induction cooktop, the 13T has one propane tank, a 2 burner gas range, a 20,000 BTU furnace, a 42,000 BTU tankless water heater, a 4 cubic foot 12V refrigerator, an air fryer and convection microwave, and an exterior shower with hot and cold water.
Keystone's 2027 Coleman 13T page and drawing →13T numbers that set it apart from the other 13s
What the 13T pays at the hitch for an open rear
Moving the kitchen, refrigerator and bath to the front and leaving the rear open produces the line's highest published hitch share: 480 lb on 2,940 lb dry, or 16.3%. The 17B and 17R are 4 ft 3 in and 4 ft 6 in longer and still post lower hitch weights, by 82 lb and 112 lb. Both figures describe the empty trailer, and anything loaded into the garage moves the loaded figure, which the site's tongue-weight guide covers.
The other cost is water. With 21 gal fresh and 18 gal black, the 13T's tanks total 73 gal, the least of any Coleman.
13T against a same-length Coleman and two gear-minded plans
Also 15 ft 11 in with a front wet bath, but gives the floor to a sofa with a flip-up bunk, a table and a fixed bed. It is 145 lb lighter and 140 lb lighter at the hitch, and carries 735 lb less cargo.
Open record →Convertible beds, wet bath, floor storageAirstream Basecamp 20XAirstream's 20X also pairs a wet bath with convertible sleeping, and keeps a rear floor storage compartment instead of a garage. It is 4 ft 3 in longer, 560 lb heavier and 55 lb heavier at the hitch, and carries 1,140 lb less cargo for the same four sleepers.
Open record →The one Coleman that carries moreColeman 23BThe line's cargo leader carries 41 lb more than the 13T, in a non-slide double-bunk plan that is 11 ft 7 in longer, 1,579 lb heavier, 48 lb heavier at the hitch, and sleeps 4 more.
Open record →Garage checks for the 13T
- Measure the floor with the Murphy bed raised and the bar table folded, and hold the result against the 123 by 69 inch figure on the drawing and against what you plan to carry.
- Ask what the six round fixtures drawn in the garage floor are and what they are rated to hold. The drawing leaves them unlabelled.
- Lower the ramp door and open the pop-out tent on the off-door side. The drawing shows the tent outside the wall over the rear half, so check how it works with the garage loaded.
- Ask what cools the 13T. The 13T's features list names a furnace and a tankless water heater; ask which climate equipment the exact unit carries.
13T specifications from Keystone
13T sources: Keystone's toy hauler page
Figures, the tagline, the RV type and the garage dimension come from Keystone's 2027 Coleman 13T page and drawing, read on 2026-09-26. Keystone prints the height as 10 ft 0 in, shown here as 10 ft, and labels dry weight Shipping Weight and cargo Carrying Capacity. The Basecamp 20X figures come from that plan's record on this site, taken from Airstream.