
Manufacturer floor plan
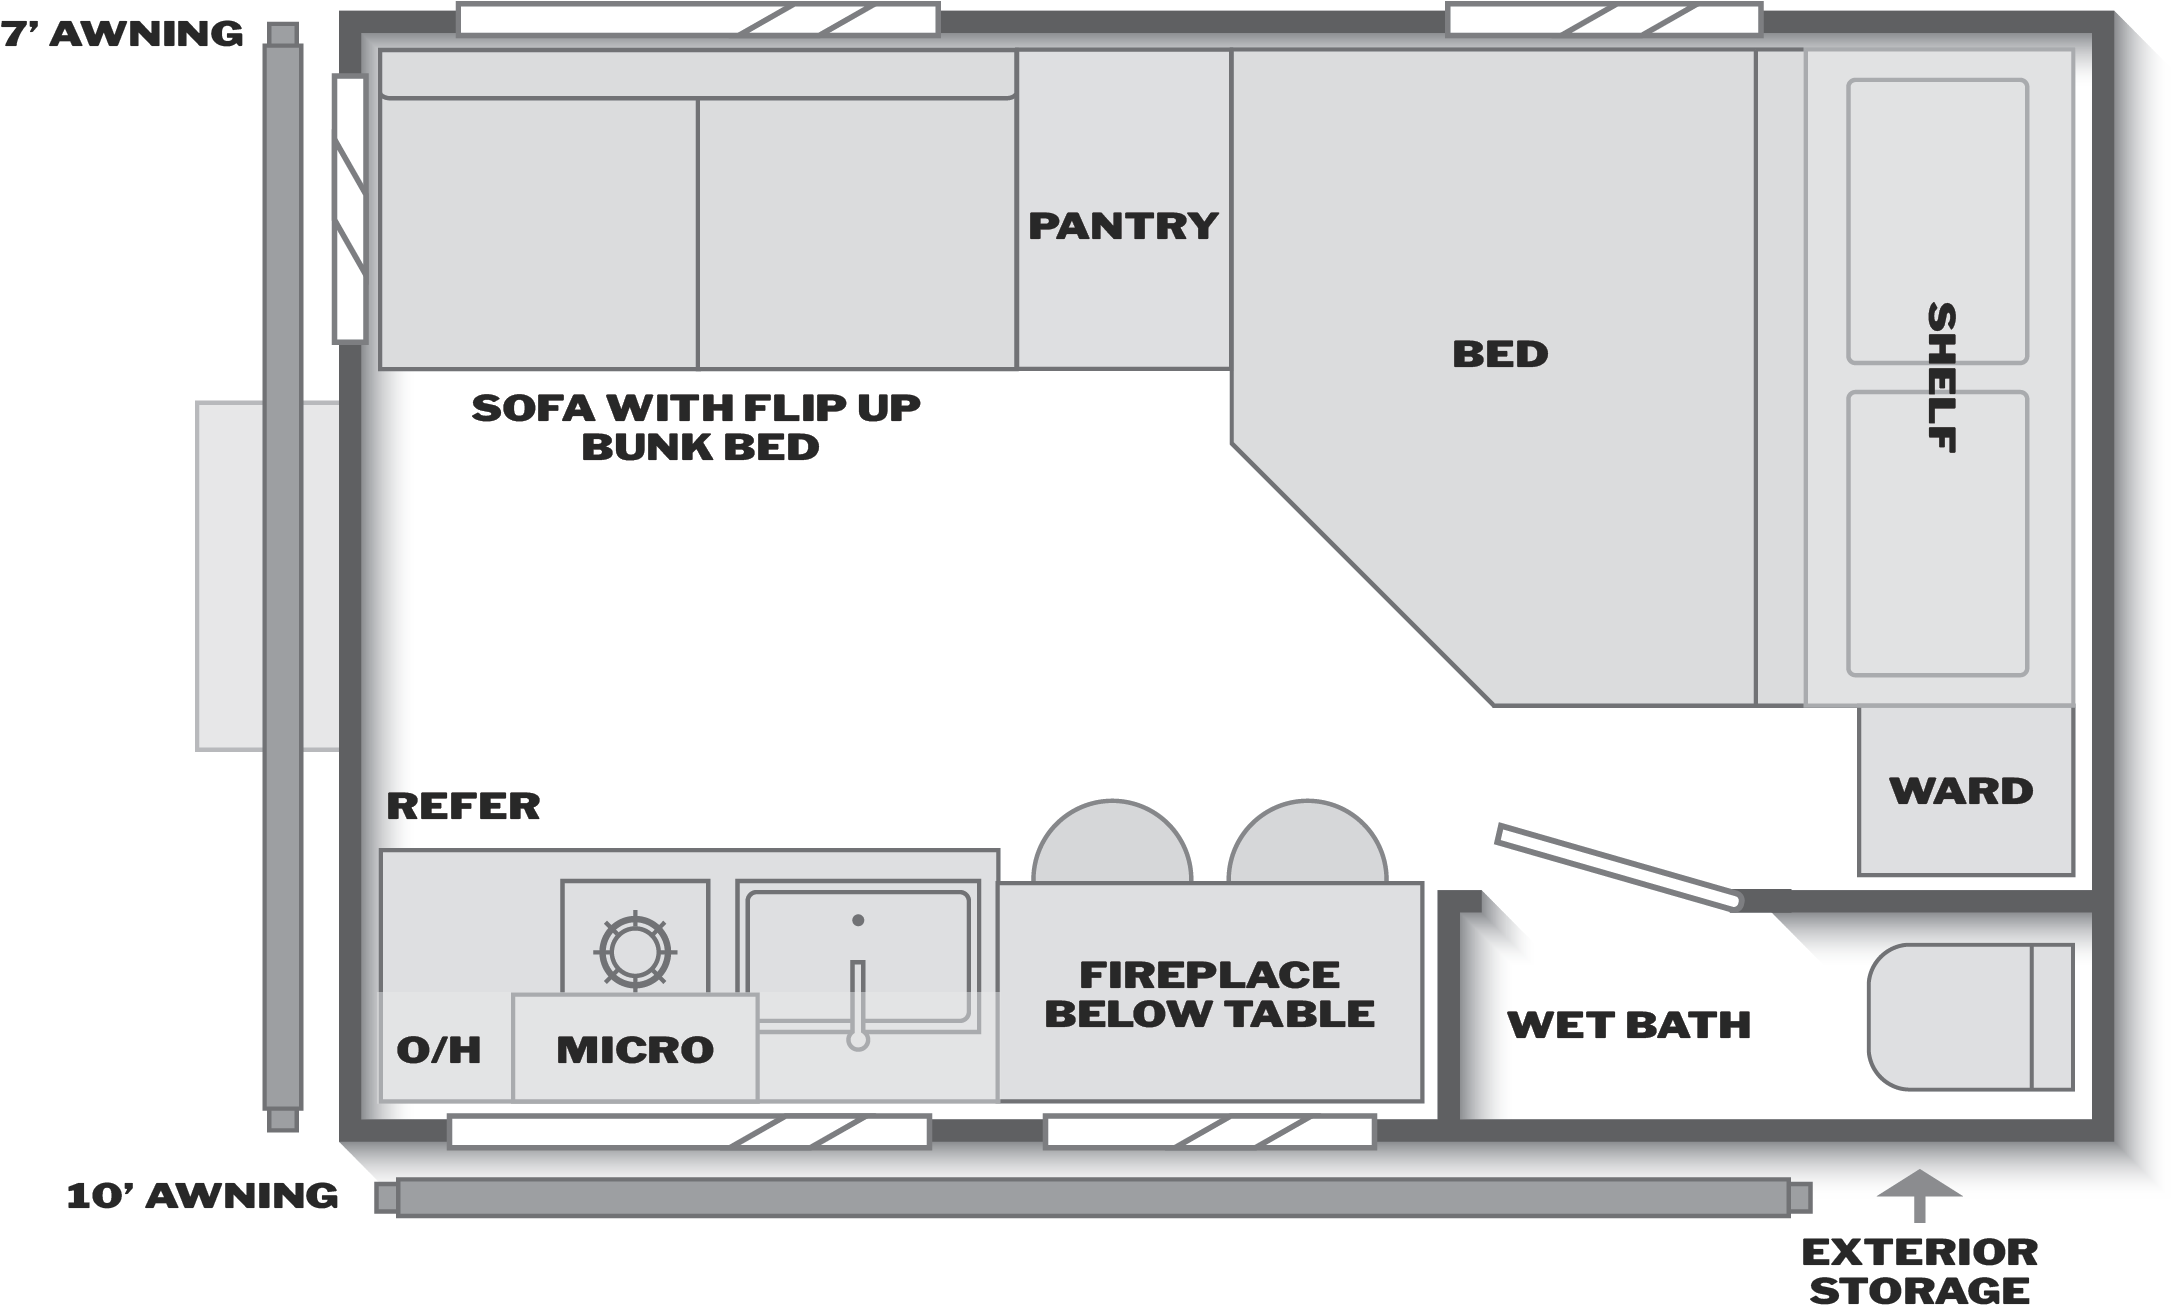
The 13S rear-wall door and its two awnings
Keystone gives the 13S the same tagline as the 13B, "Single axle, lightweight, single bunks", but the drawing is a different plan. The entry step is drawn outside the rear wall with a 7 ft awning along that wall, and a 10 ft awning runs down the door side as well. Inside, a sofa with a flip-up bunk bed and a pantry line the rear half of the off-door wall. The galley, with a single cooktop symbol, a sink, overhead cabinets, a microwave position and the refrigerator, takes the rear of the door-side wall. A table with two round stools, labelled fireplace below table, sits mid-way along the door side, and a wet bath fills the front door-side corner. The bed is at the front with its head to the front wall, beside a shelf and a wardrobe.
Keystone's features add an XL entry assist handle for that rear door, an extra large window looking at the campsite, an induction cooktop and a sidewall A/C. The spec table lists zero propane tanks, so every appliance Keystone names for the 13S is electric.
Keystone's 2027 Coleman 13S page and drawing →13S published specifications
Keystone publishes the 18 gal black tank as Waste Water.
What the 13S wet bath and 18 gal black tank trade for
The 13S gives up a separate shower. Its bath is a wet bath, where the 13B and 13R put a shower beside the toilet in the rear corner. It also carries an 18 gal black tank, 16 gal less than theirs, so its three tanks total 80 gal against their 96 gal.
In return it posts the second lowest hitch weight in the line, 340 lb, and a hitch share of 12.2%, 3 of 10 lowest. Its cargo capacity of 1,205 lb is 211 lb more than the 13B with the same sleeping capacity, while its dry weight is 289 lb higher at 2,795 lb. Among the four-sleeper plans at the shortest Coleman length, only the 13T toy hauler carries more.
13S walkthrough, starting at the rear door
- Park the unit the way you would at your site and step in through the rear-wall door. With the entry at the back, decide which of the two awnings covers the place you will sit outside.
- Flip up the sofa bunk and lie on the sofa below it. This is the plan's second sleeping position, and the pantry beside it is the only labelled pantry in the 13-series.
- Look for the microwave. The drawing labels one over the galley, while the appliance line of Keystone's 13S features list names an induction cooktop, a sidewall A/C and a 110V refrigerator, so ask what the unit carries.
- Close the door of the front wet bath and check where towels and toiletries stay dry, since the shower and toilet share one space.
The 13S by rank among ten Colemans
Plans that answer the 13S's questions
Keystone's other single-bunk plan at this length is 289 lb lighter with a hitch 12 lb higher and 211 lb less cargo. It has a 34 gal black tank and a shower beside the toilet instead of a wet bath.
Open record →Same wet bath corner, a garage behind itColeman 13TAlso puts a wet bath in the front door-side corner, but gives the floor to a 123 by 69 inch garage behind a ramp door. It is 145 lb heavier, 140 lb heavier at the hitch, and carries 735 lb more cargo.
Open record →Single bunks with a dinette and propaneColeman 17B4 ft 3 in longer and 276 lb heavier, with a hitch 58 lb higher and room for 5. Cargo is 24 lb higher, the black tank holds 34 gal, and it adds a booth dinette and a gas range.
Open record →13S source: Keystone's 2027 page and drawing
Figures, the tagline, the features list and the drawing come from Keystone's 2027 Coleman 13S page, read on 2026-09-26. Keystone labels dry weight Shipping Weight and cargo Carrying Capacity, and publishes one Height figure, 9 ft 7 in. The rear-wall entry and both awning lengths are read off the drawing.