
Manufacturer floor plan
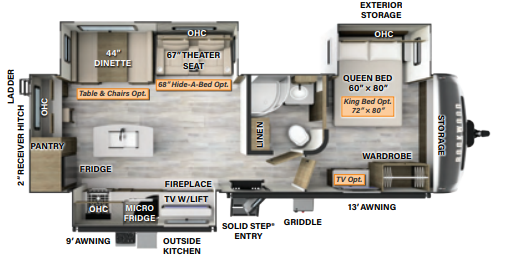
Where the IK puts its kitchen
The 2024 drawing RVUSA shows splits the kitchen in two. The rear of the trailer holds a free-standing island with the sink, a pantry and the fridge in the door-side corner, and cabinets on the rear wall. The cooking happens in a door-side slide just ahead of it: cooktop, microwave, and cabinets, then a fireplace and a TV on a lift. The outside of that same slide is an outside kitchen, under its own 9 ft awning.
Across from it, the off-door slide holds a 44 inch dinette and a 67 inch theater seat, with table and chairs and a 68 inch hide-a-bed as options. The bath sits mid-ship on the off-door side with a linen cabinet. The single Solid Step entry opens on the door side between the cooking slide and the bedroom. Up front, the 60 x 80 inch queen rides in a slide, with a 72 x 80 inch king drawn as an option and a wardrobe across from it.
RVUSA's 2024 Rockwood Ultra Lite 2720IK page and drawing →Before buying one, try the kitchen both ways
- With the door-side slide in, stand at the island and reach for the cooktop. The cooking wall moves with the slide, so check whether a meal can be made at a rest stop.
- Open the outside kitchen on the face of that slide. It travels with the slide room, so look at its seals and latches.
- Look at the front bed. A unit with the king option has a 72 inch wide bed in the same slide.
- Check the TV lift beside the fireplace runs its full travel.
What the weight figures say
RVUSA's 2024 table gives 8,151 lb dry and a GVWR of 9,778 lb, which leaves 1,627 lb between them, and a hitch weight of 978 lb, 12% of dry weight. All of that is arithmetic from RVUSA's numbers. For scale, the 2027 2711RK, the current rear-kitchen plan, is 2 in shorter and 448 lb lighter on Forest River's figures.
RVUSA lists sleeping for 3 in 2024 and for 8 in the years before, with the same drawing. Count beds on the unit rather than trusting either figure.
The 2720IK in 2024
Current plans with a rear or island kitchen
Forest River's 2027 Ultra Lite lineup has no IK plan. These keep one part of it each.
2 in shorter, 448 lb lighter, GVWR 27 lb higher, and one slide fewer. The kitchen sits along the rear wall without an island, a sectional fills the off-door slide, and a king takes the front slide.
Open record →Keeps an island with the sinkRockwood Ultra Lite 2916RL2 ft 3 in longer and 197 lb heavier, with one slide fewer. The island moves to the middle, the cooking wall rides in the off-door slide, and the rear wall becomes a 78 inch hide-a-bed.
Open record →A shorter rear kitchen, also retiredRockwood Ultra Lite 2614BS3 ft 4 in shorter and 1,163 lb lighter, with two entries and a kitchen fixed to the rear wall instead of split into a slide.
Open record →The 2720IK from 2021 to 2024
RVUSA lists the plan for four model years. Each line opens that year's page.
- 2024 2720IK33 ft 1 in long, 8,151 lb dry, 9,778 lb GVWR, 978 lb hitch, sleeps up to 3
- 2023 2720IK33 ft 1 in long, 8,324 lb dry, 9,835 lb GVWR, 1,035 lb hitch, sleeps up to 8
- 2022 2720IK33 ft 1 in long, 8,324 lb dry, 9,835 lb GVWR, 1,035 lb hitch, sleeps up to 8
- 2021 2720IK33 ft 1 in long, 8,324 lb dry, 9,835 lb GVWR, 1,035 lb hitch, sleeps up to 8
How this record was sourced
The 2720IK is not on Forest River's site any more. The table, drawing, and year list are from RVUSA's spec guide, read on 2026-11-14, and 2024 is the last year it lists. Comparisons with 2027 plans use Forest River's own figures for those plans.