
Manufacturer floor plan
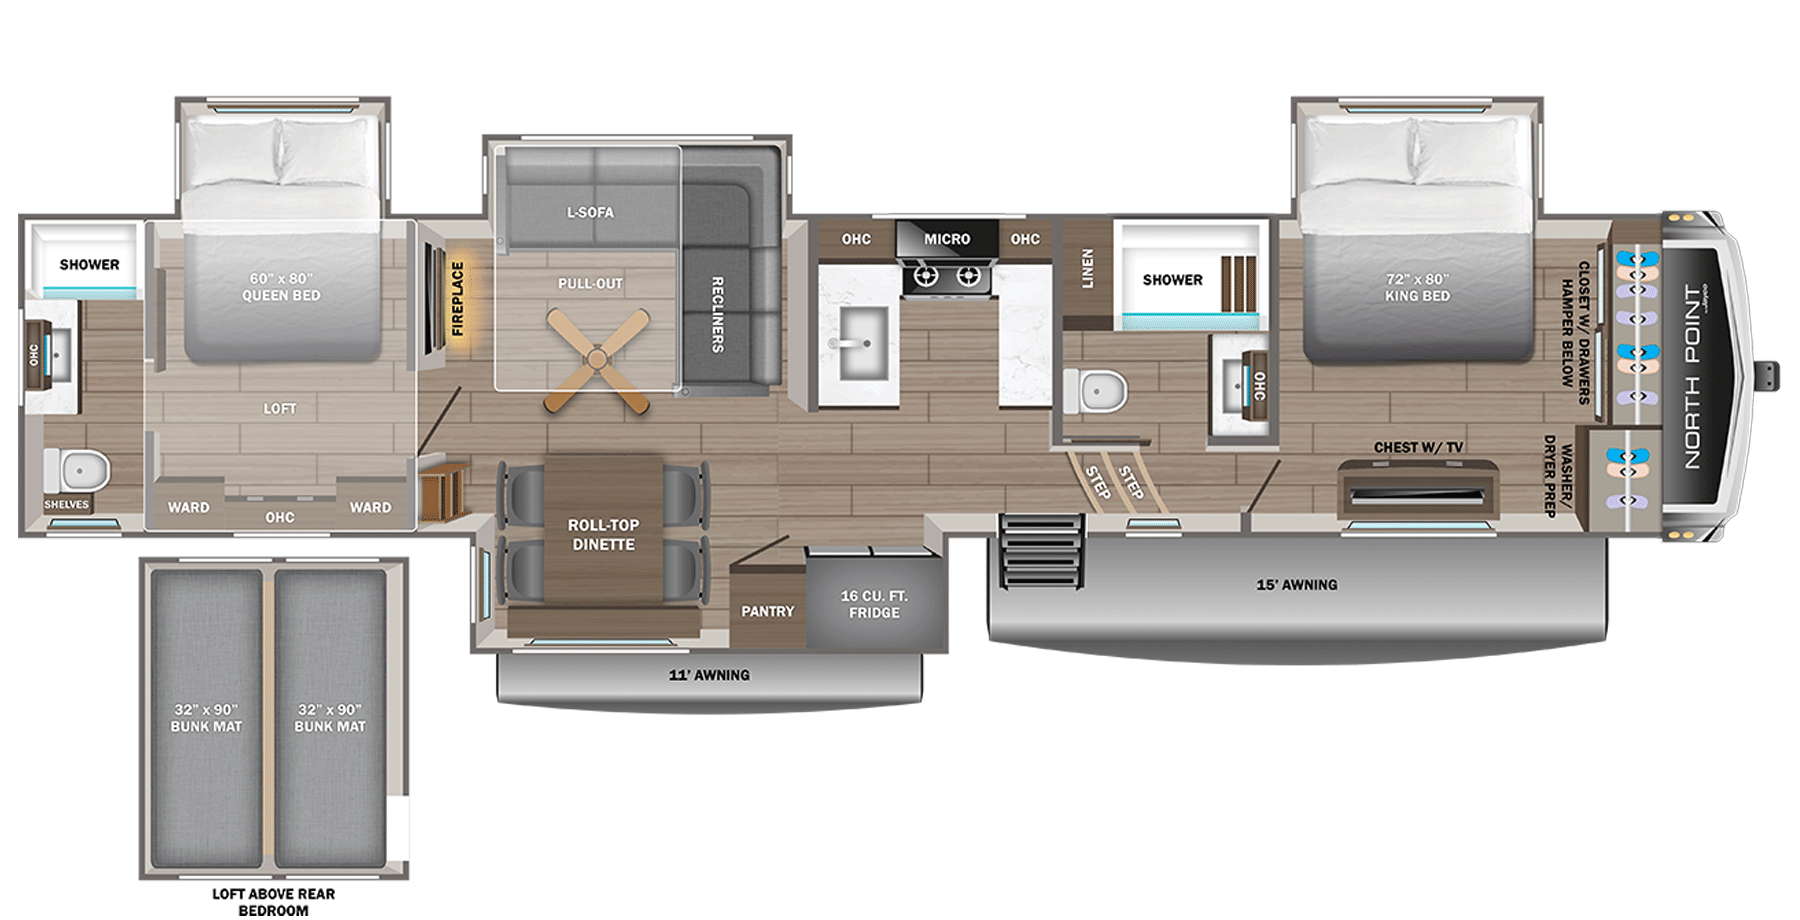
395DSDB: the widest weight margin, and it sleeps 8
GVWR minus dry weight on the 395DSDB is 3,450 lb, the largest margin of the six North Points, and Jayco's cargo carrying capacity is the same figure. At 15,350 lb dry and 18,800 lb GVWR it ranks 4 of 6 on both, lighter than both the 375TBDB and the 391TBBH, and its tanks hold 75 gallons fresh, 124 gray, and 87 black, 286 gallons in all.
Jayco's drawing puts a 60 by 80 inch queen in a rear slide, two wardrobes on the door side, and a bath with shower, toilet, and sink across the rear wall, with a loft over the bedroom holding two 32 by 90 inch bunk mats. A fireplace on the bedroom's forward wall faces the living room, where an L-sofa with recliners fills the off-door slide and a pull-out is drawn in front of it. The roll-top dinette, a pantry, and the 16 cubic foot refrigerator share the door-side slide. The cooktop, microwave, and sink run along the off-door wall, and the front holds a second bath and the 72 by 80 inch king with washer/dryer prep.
Jayco's 2027 North Point 395DSDB page and drawing →395DSDB beside the other big-family North Points
Chosen by what each plan does with the rear of the trailer. Differences come from the family figures.
385 lb heavier, GVWR 200 lb higher, 65 lb less on the hitch, and it sleeps up to 9. Its loft holds three 30 by 80 inch mats, a rear entrance and an outside kitchen are drawn, and the kitchen island doubles as the dinette. Its margin is 185 lb smaller at 3,265 lb.
Open record →A bunk room, not a second bedroomNorth Point 391TBBH325 lb heavier, GVWR 200 lb higher, 45 lb more on the hitch, and it sleeps up to 10. The rear is a bunk room with a desk, and its second bathroom is drawn with a toilet and sink but no shower.
Open record →If the loft would go unusedNorth Point 365RKTS5 ft 10 in shorter, 1,275 lb lighter, and 460 lb less on the hitch, it fits a 40-foot pad with 1 ft 4 in left. It sleeps up to 4 and carries 87 gallons gray and 50 black.
Open record →395DSDB numbers as Jayco publishes them
Loft, pull-out, and galley: 395DSDB checks
- Climb into the loft and lie on a 32 by 90 inch mat, then find how the loft is reached; the drawing places it over the rear bedroom.
- Open the pull-out drawn in front of the L-sofa and check that a path to the rear bedroom remains past the dinette chairs.
- Stand at the sink and turn around. The refrigerator is across the aisle in the door-side slide, beside the pantry and dinette, so meal prep crosses the aisle.
- Measure the roof of the actual unit. Jayco lists 13 ft 3 in with one air conditioner or two, 3 in under 13 ft 6 in.
The 395DSDB pin share, 20.4%, and 44 ft 6 in of length
The margin comes with the highest pin share in the family: 3,125 lb of hitch weight is 20.4% of dry weight, 6 of 6. At 44 ft 6 in the plan runs 4 ft 6 in past a 40-foot pad and ranks 5 of 6 on length. Both are arithmetic from Jayco's figures.
The layout adds its own tradeoff. With a bedroom at each end, the living room, kitchen, and dinette sit in the middle, and the entry steps are drawn forward near the front bath. Anyone bound for the rear bedroom or the loft crosses the living room, past the pull-out and the dinette, to get there. The rear bath does give the queen and the loft their own shower, which the 391TBBH's bunk room lacks.
395DSDB sources and one awning discrepancy
Weights, length, tanks, heights, and sleeping capacity come from Jayco's 2027 North Point 395DSDB page, read on 2026-08-15; a second reading on 2026-09-26 matched every tabled figure. The slide count is from RVUSA's 2027 spec guide, and the drawing shows four slides. Jayco's drawing labels the main awning 15 ft while the page's spec list gives a 16 ft awning; both put an 11 ft awning over the dinette slide.