
Manufacturer floor plan
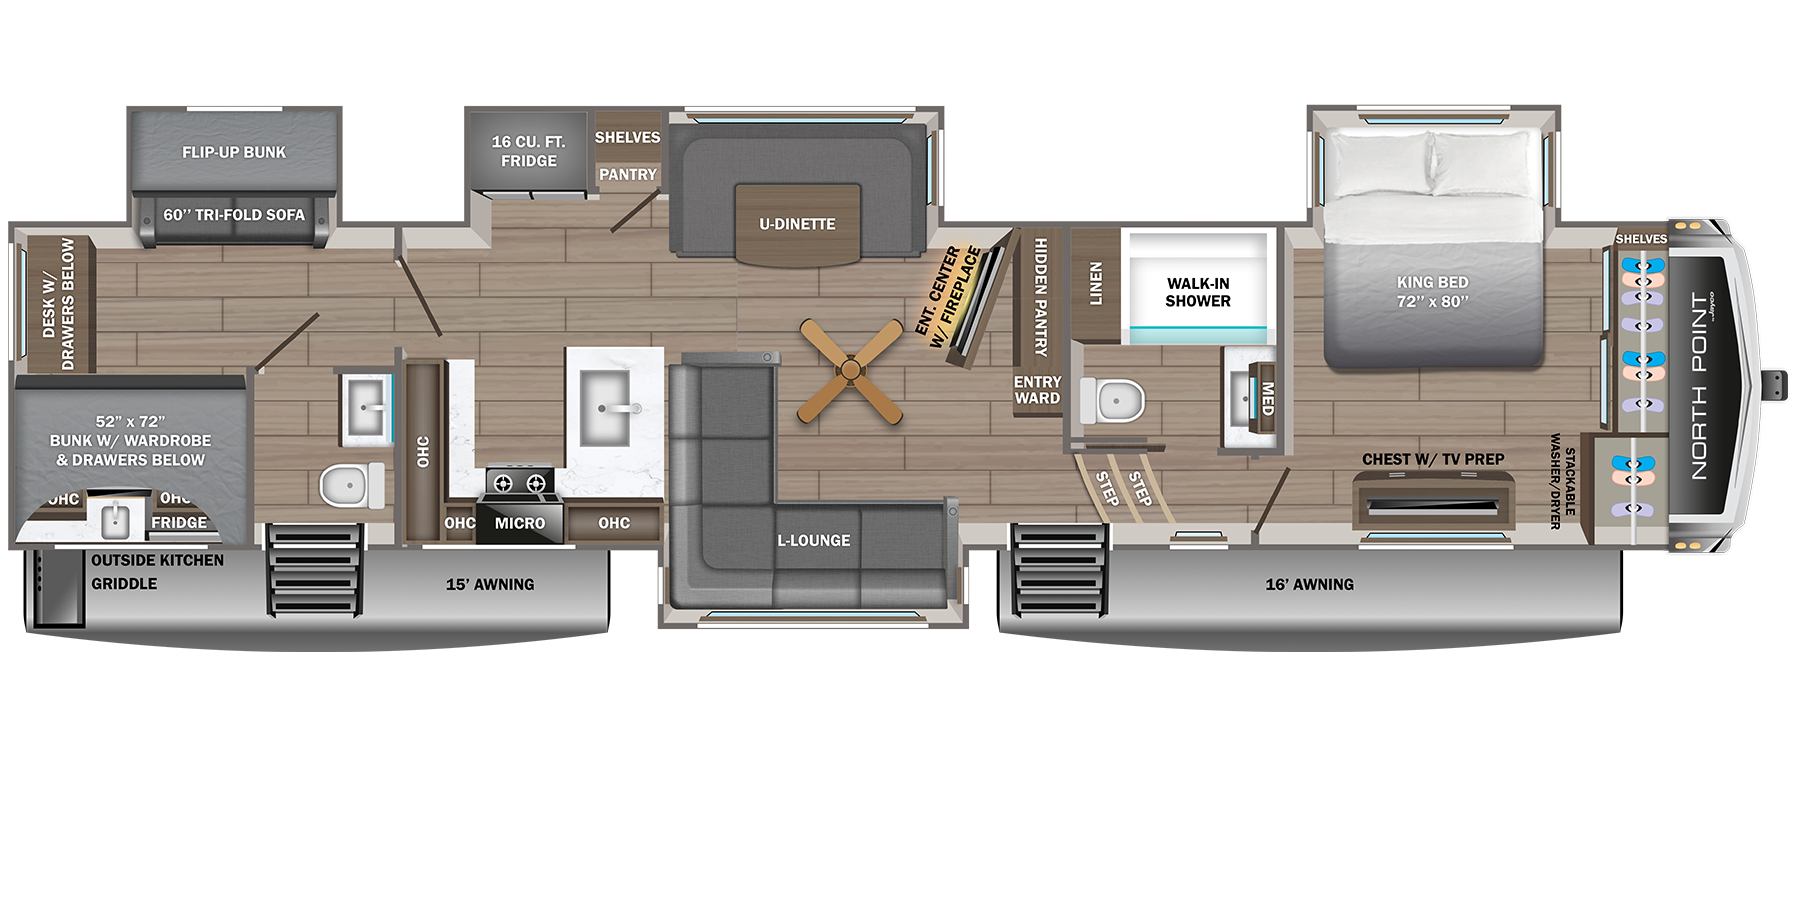
The 391TBBH bunk room and what surrounds it
Jayco's drawing turns the back of the 391TBBH into a bunk room. A flip-up bunk sits over a 60-inch tri-fold sofa on the off-door side, a 52 by 72 inch bunk with a wardrobe and drawers below fills the door side, and a desk with drawers runs along the rear wall. The room is drawn with its own door. Forward of it, a second bathroom with a toilet and sink sits beside a second set of entry steps, and outside, under the 15 ft rear awning, is a kitchen drawn with a sink, refrigerator, and griddle.
The middle of the trailer is kitchen and living room. The cooktop and microwave run along the door-side wall with an island sink opposite; the 16 cubic foot refrigerator, a pantry, shelves, and a U-dinette line the off-door side; an L-lounge sits on the door side; and an entertainment center with a fireplace is angled at the forward end beside a hidden pantry. The front bath has a walk-in shower, and the front bedroom has the 72 by 80 inch king, a chest with TV prep, and a space labelled for a stackable washer/dryer.
Jayco's 2027 North Point 391TBBH page and drawing →391TBBH ranks among the six
Ten sleepers and one shower drawn: the 391TBBH tradeoff
The second bathroom is what makes the bunk room workable at night, but the drawing shows only a toilet and sink there. The walk-in shower is in the front bath beside the king bedroom, so a full load of ten shares one shower at the opposite end of the trailer from the bunks. The tanks follow the same pattern: 75 gallons fresh against 95.5 gray and 87 black, where the 395DSDB, which sleeps up to 8, carries 124 gallons gray.
Weight is the other half. The 391TBBH has the heaviest published hitch weight in the family, 3,170 lb, though its pin share sits mid-pack, and its 3,325 lb margin over dry weight is second largest. Bunk-room bedding and outside-kitchen supplies count against that margin.
Walk the 391TBBH from the rear steps to the king bed
- Enter by the rear steps. See where that door opens relative to the second toilet and the bunk-room door, since it is the entrance nearest the outside kitchen.
- In the bunk room, lift the flip-up bunk and open the 60-inch tri-fold sofa below it, then check that the open sofa and the 52 by 72 inch bunk still leave floor space to reach the desk.
- Walk forward past the island and the L-lounge to the front bath. This is the route every sleeper takes to the only shower drawn.
- In the front bedroom, find the stackable washer/dryer space by the front wall and ask whether appliances are installed on the unit being sold.
Where the 391TBBH's beds go on its two closest rivals
60 lb heavier on the same 19,000 lb GVWR, 110 lb less on the hitch, and it sleeps up to 9. The rear becomes a queen bedroom with a full bath and a loft of three 30 by 80 inch mats, so a second shower takes the place of the bunk room.
Open record →Most margin, rear bedroom and loftNorth Point 395DSDB325 lb lighter, GVWR 200 lb lower, 45 lb less on the hitch, and it sleeps up to 8. A rear queen bedroom with a shower bath and a two-mat loft replace the bunk room, and its 3,450 lb margin is the largest in the family.
Open record →391TBBH table as published
391TBBH: length, drawing file, and tank sources
Weights, tanks, heights, and sleeping capacity come from Jayco's 2027 North Point 391TBBH page, read on 2026-08-15, and matched a second reading on 2026-09-26. The length did not. The 45 ft 7 in in this table is the August figure; on 2026-09-26 Jayco listed a shorter one that would make the 395DSDB the longest of the six instead. Measure before booking a site.
The drawing described here is the one Jayco serves now; the file this page linked earlier has been replaced. Jayco lists 95.5 gallons gray and 87 black, marks the plan as new for 2027, and gives the same 13 ft 5 in exterior height with one air conditioner or two, 1 in under 13 ft 6 in.