
Manufacturer floor plan
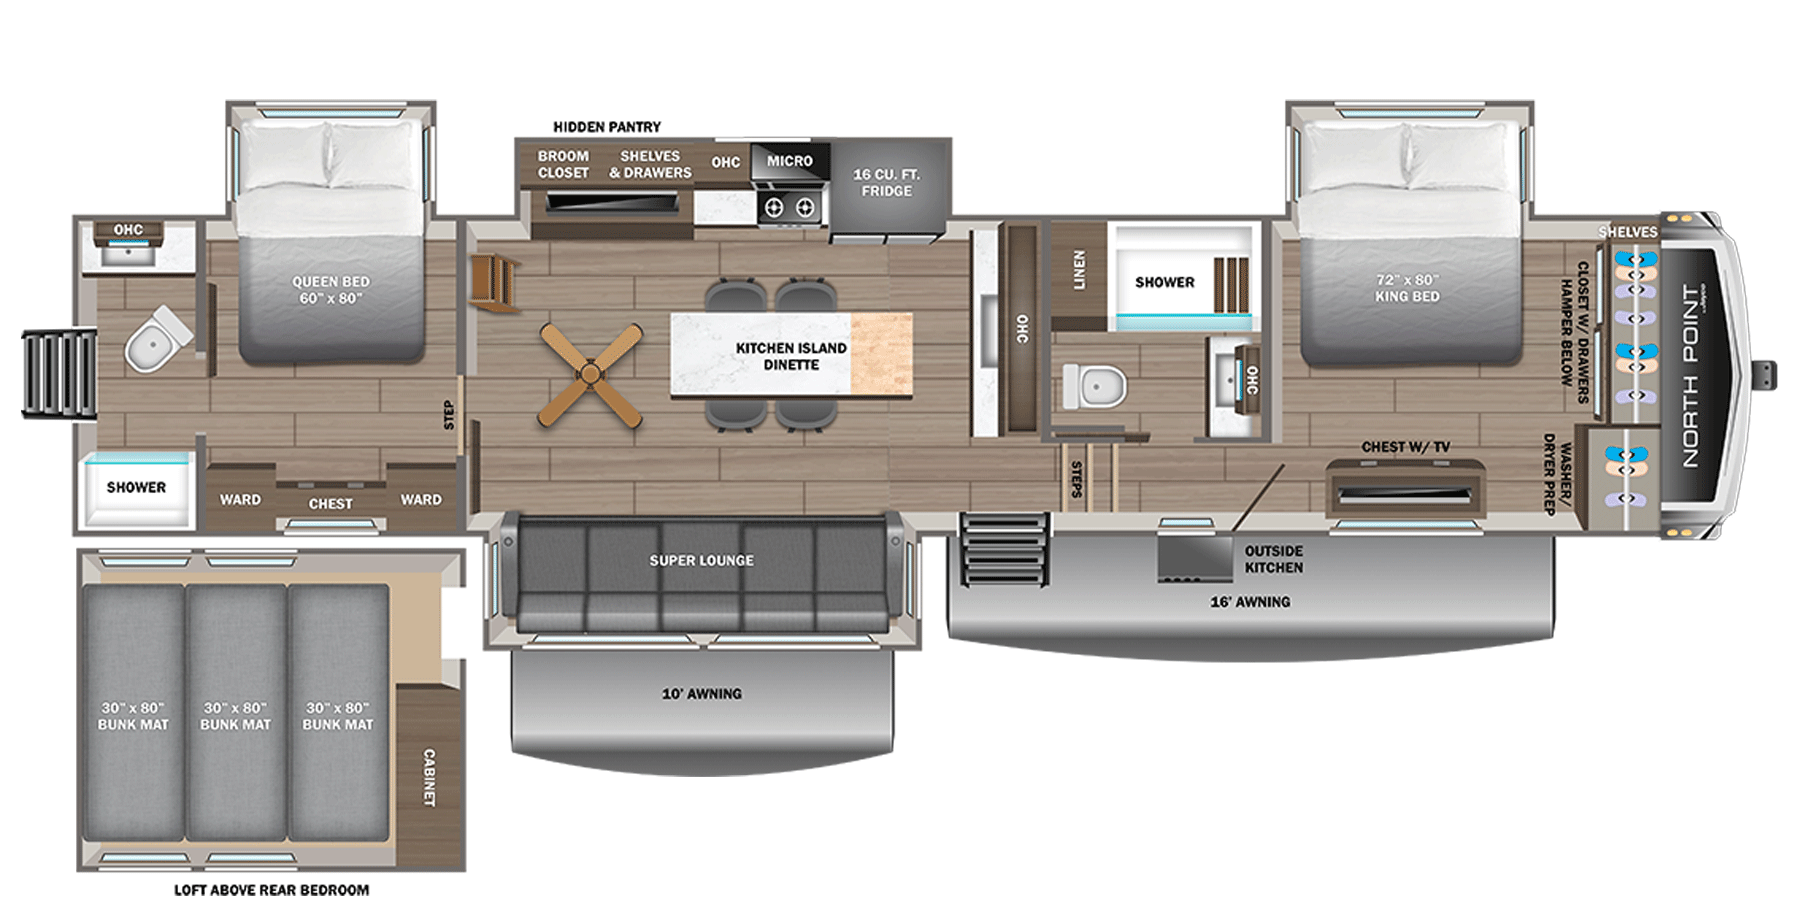
375TBDB: a king up front, a queen and a loft at the back
Jayco's drawing splits the 375TBDB into two sleeping ends. The front bedroom has the lineup's 72 by 80 inch king in a slide, a chest with TV, and washer/dryer prep, next to a bath with a shower. The rear bedroom has a 60 by 80 inch queen in its own slide, two wardrobes and a chest, and a second bath with a shower, toilet, and sink. Above it the drawing shows a loft with three 30 by 80 inch bunk mats and a cabinet, and a second set of entry steps is drawn at the rear wall.
Between the two, the kitchen island doubles as the dinette, with chairs drawn around it under a ceiling fan. The cooking wall, a hidden pantry, a broom closet, and the 16 cubic foot refrigerator ride in the off-door slide, and a super lounge fills the door-side slide across from them. Outside, a kitchen is drawn under the main awning; Jayco's lineup-wide feature list gives its griddle prep to plans without a standard outside kitchen and leaves the 375TBDB off the list for the add-on griddle. Theater seats with a roll-top dinette table are a 375TBDB option.
The tradeoff is privacy against beds. The loft is drawn over the queen bedroom, so whoever uses the three mats and whoever takes the queen share that end of the trailer and its bath, while only the king bedroom up front is set apart from everyone else. Buyers comparing it with the 391TBBH are choosing between that shared rear suite with its own shower and a closed bunk room whose second bathroom has none.
Jayco's 2027 North Point 375TBDB page and drawing →375TBDB position among six North Points
Heaviest dry, yet third on margin: every sleeper's gear, and anything stocked in the outside kitchen, has to fit inside 3,265 lb.
Rivals to the 375TBDB that sleep eight or more
385 lb lighter, GVWR 200 lb lower, and 65 lb more on the hitch; it sleeps up to 8 with two 32 by 90 inch mats in the loft instead of three 30 by 80 inch mats. The living room gets an L-sofa with recliners, the kitchen runs along the off-door wall, and no rear entrance or outside kitchen is drawn. Its margin is 185 lb larger at 3,450 lb.
Open record →A bunk room instead of a second bedroomNorth Point 391TBBH60 lb lighter on the same 19,000 lb GVWR and 110 lb more on the hitch, it sleeps up to 10. The rear becomes a bunk room with a flip-up bunk over a tri-fold sofa, a 52 by 72 inch bunk, and a desk, and the second bathroom is drawn with a toilet and sink only.
Open record →Checks for the 375TBDB loft, rear door, and island
- Find the way up to the loft. The drawing labels it as above the rear bedroom, so check whether whoever sleeps on the three bunk mats reaches them through the queen bedroom.
- Open the rear entrance drawn beside the rear bath and see where it lands. It decides whether the rear bedroom and loft can be reached without crossing the living room.
- Count seats at the kitchen island dinette. It is the only table in the standard layout, so check where its chairs stow for travel, or price the theater-seat and roll-top table option.
- Walk the outside kitchen under the 16 ft awning and list what is installed on the unit being sold.
375TBDB specification table (2026-08-15 reading)
375TBDB: the table and Jayco's current page differ
The figures in this record's table come from Jayco's 2027 North Point 375TBDB page as read on 2026-08-15. When the page and drawing were read again on 2026-09-26, Jayco listed the tanks the other way round, 137 gallons gray and 100 gallons black, and gave a shorter overall length than the 43 ft 11 in tabled here. Weights, GVWR, heights, and sleeping capacity matched. Until the page settles, check the tank split and the length on the unit's own labels and a tape measure.
The slide count comes from RVUSA's 2027 spec guide, and the drawing shows four slides. Jayco marks the 375TBDB as new for 2027 and lists the same 13 ft 5 in exterior height with one air conditioner or two, 1 in under 13 ft 6 in.