
Manufacturer floor plan
365RKTS by rank: 18.9% on the pin, second on everything else
The 365RKTS sits second of six on almost every size measure. The pin figure is the one that breaks the pattern.
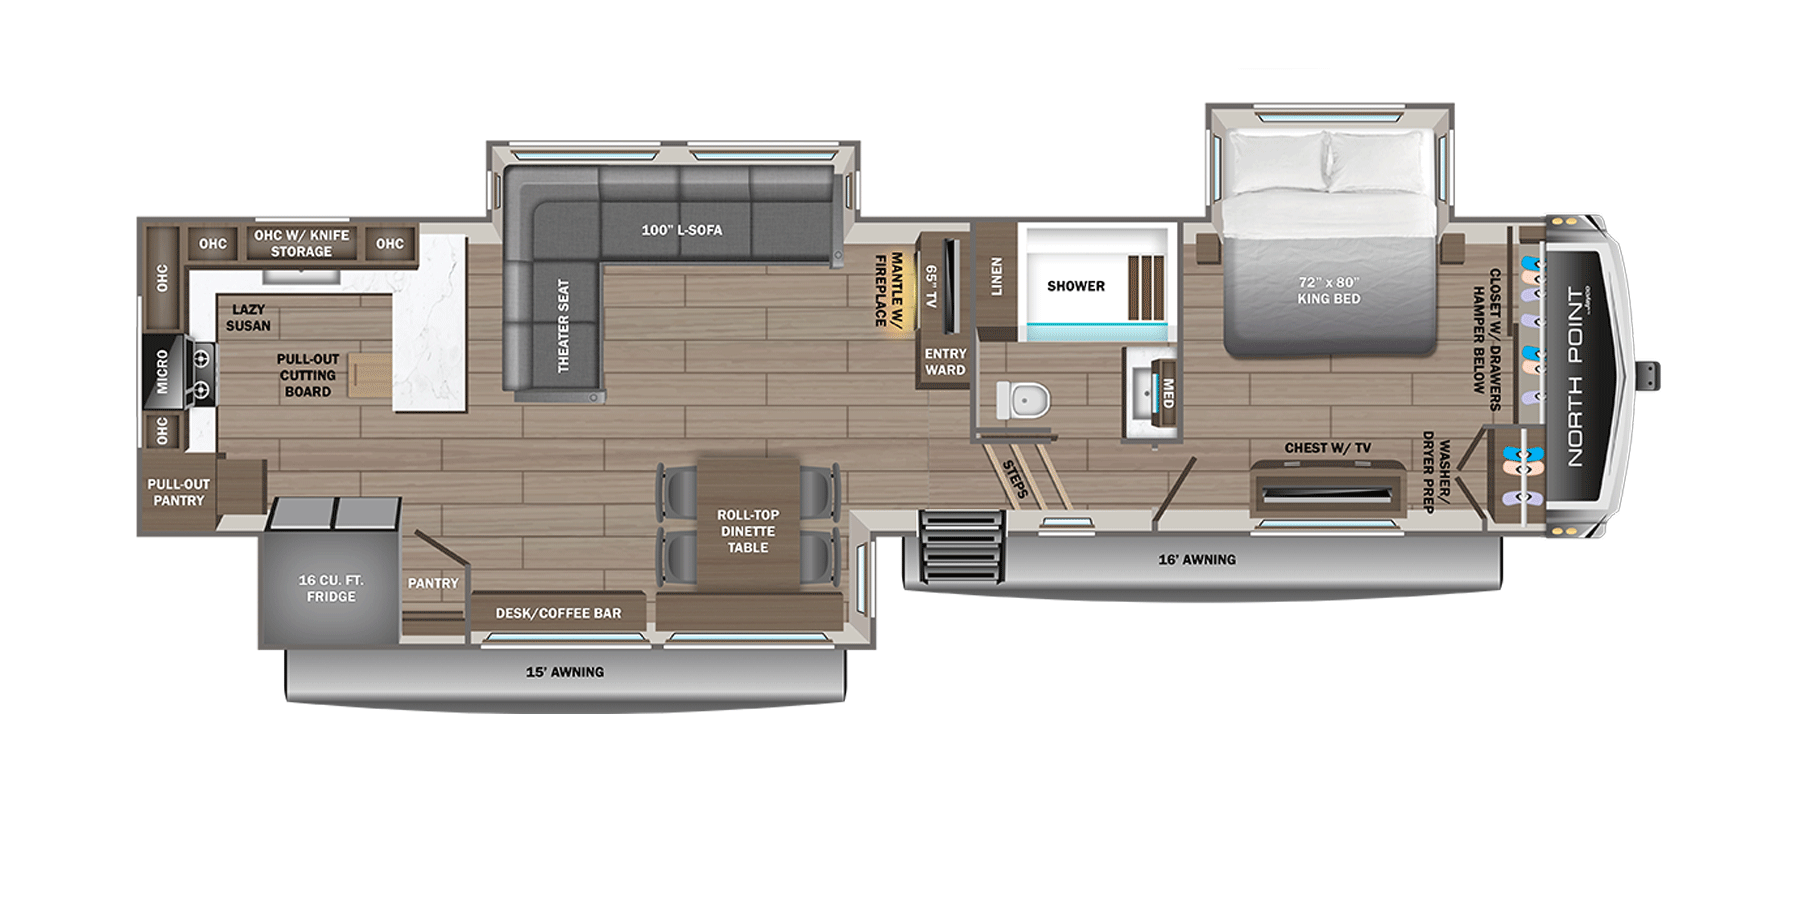
Kitchen across the 365RKTS rear wall, living room mid-ship
Jayco's drawing runs the kitchen across the back of the trailer: microwave and cooktop on the rear wall, a lazy susan in the corner, overhead cabinets including one with knife storage, a solid-surface counter with a pull-out cutting board, and a pull-out pantry. The 16 cubic foot refrigerator and a second pantry sit in the door-side slide beside a desk/coffee bar and the roll-top dinette. Across the aisle, the off-door slide holds a 100-inch L-sofa ending in a theater seat, and it faces a mantle with a fireplace and a 65-inch TV on the living room's forward wall. The bath and the king bedroom, with its 72 by 80 inch bed and washer/dryer prep, fill the front.
The cost of that arrangement is distance. The entry steps come in at the forward end of the living room, so groceries and anyone headed for the refrigerator cross the whole room to reach the kitchen. In exchange, the cook works at the far end from the bedroom, and the sofa faces a fireplace wall rather than a range. The low pin share is simply 2,665 lb divided by 14,075 lb; the published figures do not say how much of it the rear kitchen explains.
Read together, the numbers describe a trailer for a couple who cook. It sleeps up to 4, like the other two plans without a loft or bunk room, and its 3,225 lb margin over dry weight ranks fourth of six. What sets the 365RKTS apart is how little of its dry weight Jayco puts on the hitch, not how much it can carry, so the truck question starts with the 2,665 lb pin figure and whatever the owners load ahead of the axles.
Jayco's 2027 North Point 365RKTS page and drawing →What to test in the 365RKTS rear kitchen
- Stand at the rear counter and turn toward the refrigerator. It lives in the door-side slide, not on the kitchen wall, so every trip from fridge to cooktop crosses the aisle.
- Close the slides and check that the pull-out pantry and the refrigerator doors still open; the refrigerator rides in the same slide as the dinette.
- Sit in the theater seat at the rear end of the L-sofa. It is the seat farthest from the 65-inch TV on the forward wall.
- Count the counter space outside the kitchen. The desk/coffee bar between the pantry and the dinette is the only other work surface drawn.
365RKTS source trail, 2026-08-15 to 2026-09-26
Weights, GVWR, length, tanks, heights, and sleeping capacity come from Jayco's 2027 North Point 365RKTS page as read on 2026-08-15. A second reading on 2026-09-26, with the drawing, matched every tabled figure. Of the six North Point pages read for this site, only this one labels the length pin to bumper. The slide count of three is from RVUSA's 2027 spec guide and agrees with the three slides drawn. Jayco gives the same 13 ft 3 in exterior height with one air conditioner or two, 3 in under 13 ft 6 in, and its cargo carrying capacity equals the 3,225 lb margin rather than adding to it.
Three North Points to set beside the 365RKTS
Chosen by what each does with the space, with differences computed from the family figures.
4 ft 5 in shorter, 1,260 lb lighter, and 180 lb less on the hitch, with the same tanks and four sleeping places. The cooking wall moves into a slide with an island in front of it, and the sofa goes to the rear wall. Its margin is 40 lb smaller at 3,185 lb.
Open record →Same tanks, living room at the rearNorth Point 381CKRE2 ft 1 in longer, 730 lb heavier, and 345 lb more on the hitch. It keeps the 87 and 50 gallon gray and black tanks, puts an L-lounge and a TV lift at the rear, adds a fourth slide, and runs 9 in past a 40-foot pad. Its pin share rises to 20.3%.
Open record →If a loft and second bath are neededNorth Point 395DSDB5 ft 10 in longer, 1,275 lb heavier, and 460 lb more on the hitch, it sleeps up to 8 with a rear queen bedroom, its own bath, and a two-mat loft above. The gray tank grows to 124 gallons.
Open record →