
Manufacturer floor plan
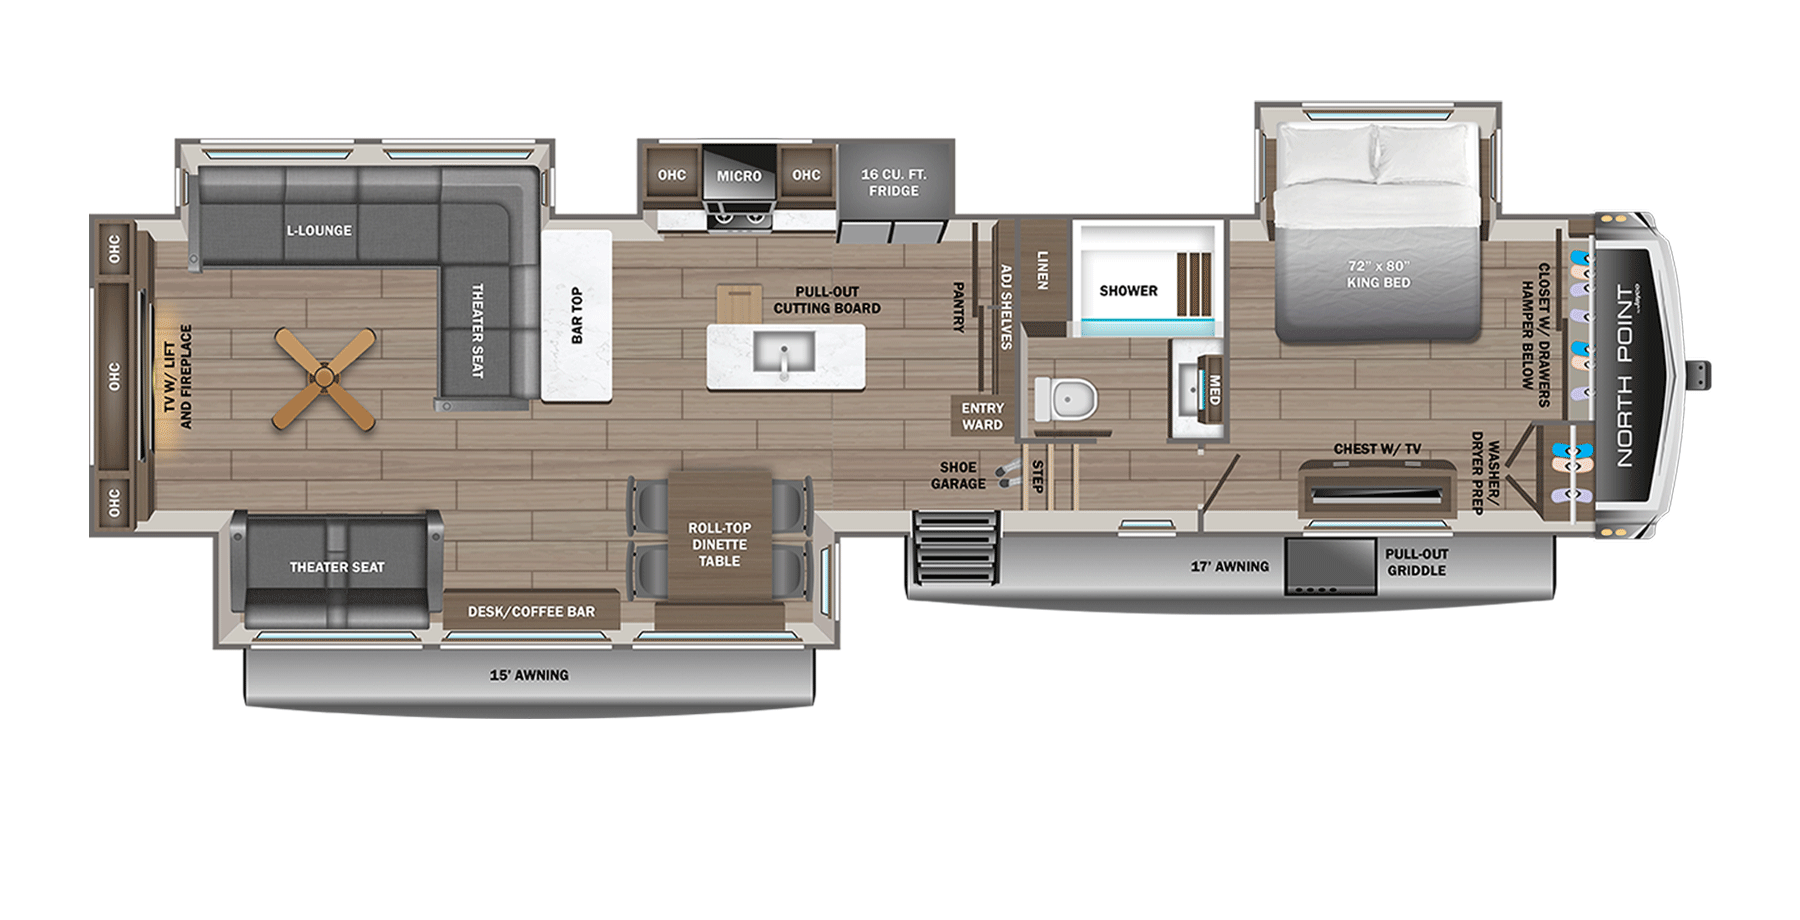
381CKRE at 40 ft 9 in, just past a 40-foot site
The 381CKRE is the middle North Point on length, dry weight, GVWR, and hitch weight, 3 of 6 on each. Its 40 ft 9 in is the first length in the family to overrun a 40-foot pad, by 9 in, while the 365RKTS below it clears one with 1 ft 4 in left. For buyers who camp where sites come in round numbers, those 9 in decide whether this plan stays on the list.
What the length buys is a larger rear-living layout than the 310RLTS. Jayco's drawing sets a TV with a lift and a fireplace into the rear wall between overhead cabinets, with a ceiling fan above the room. An L-lounge ending in a theater seat fills the rear off-door slide, with a bar top at its forward end. An island with the sink and pull-out cutting board stands mid-room, the cooking wall and 16 cubic foot refrigerator ride in a second off-door slide, and the door-side slide holds another theater seat, a desk/coffee bar, and the roll-top dinette. The front bedroom carries the 72 by 80 inch king and washer/dryer prep.
Jayco's 2027 North Point 381CKRE page and drawing →381CKRE, rear wall to front cap in four checks
- Raise the rear-wall TV on its lift, then sit in each theater seat. One ends the L-lounge on the off-door side and the other faces it from the door-side slide; check which has the better line to the screen.
- Close every slide and walk from the entry steps to the island. The pantry, adjustable shelves, entry ward, and shoe garage all cluster at the step, and the island is the first thing in the aisle.
- Step outside to the pull-out griddle drawn under the 17 ft awning. Jayco lists the griddle for its JayPort system as an option, so confirm it is on the unit being sold.
- Open the washer/dryer prep space at the front wall before shopping for a truck. Appliances there add to a 3,010 lb published hitch weight that is already 20.3% of dry weight, 5 of 6 counting from the lowest share.
The 381CKRE table from Jayco and RVUSA
What the fourth 381CKRE slide costs and returns
Against the three-slide 310RLTS, the 381CKRE adds 6 ft 6 in, 1,990 lb of dry weight, and 525 lb on the pin, and its GVWR rises 1,995 lb, so the margin over dry weight ends up only 5 lb larger: 3,190 lb against 3,185 lb. Sleeping capacity stays at up to 4, and the tanks stay at 75 gallons fresh, 87 gray, and 50 black. The added length and weight go into seating, a TV lift, and counter space, not into beds or water.
That makes the buyer's question narrow. If two people want a rear living room with room for guests to sit, the 381CKRE draws two theater seats, an L-lounge, a bar top, and a dinette. If they want the same idea on a shorter, lighter trailer, the 310RLTS keeps the island and dinette and drops to one theater seat and a sofa.
381CKRE alternatives, sorted by purpose
2 ft 1 in shorter, 730 lb lighter, and 345 lb less on the hitch; it fits a 40-foot pad with 1 ft 4 in left and has the lowest pin share in the family, 18.9%. The living room moves mid-ship and faces a fireplace and TV on its forward wall.
Open record →Rear living, smallest versionNorth Point 310RLTS6 ft 6 in shorter and 1,990 lb lighter, with the same tanks and sleeping capacity. A tri-fold sofa on the rear wall takes the place of the TV lift and L-lounge.
Open record →If beds matter more than seatsNorth Point 375TBDB930 lb heavier and only 50 lb more on the hitch, it sleeps up to 9 with a rear queen bedroom, a second bath, and a loft of three bunk mats. Its GVWR is 1,005 lb higher.
Open record →Where the 381CKRE figures come from
Jayco's 2027 North Point 381CKRE page supplied the weights, length, tanks, heights, and sleeping capacity on 2026-08-15 and showed the same figures again on 2026-09-26, when the drawing was read for this page. The slide count comes from RVUSA's 2027 spec guide and matches the four slides drawn. Jayco gives the same 13 ft 3 in exterior height with one air conditioner or two, 3 in under 13 ft 6 in. Its cargo carrying capacity is the same 3,190 lb as the GVWR-minus-UVW margin, one allowance and not two.