
Manufacturer floor plan
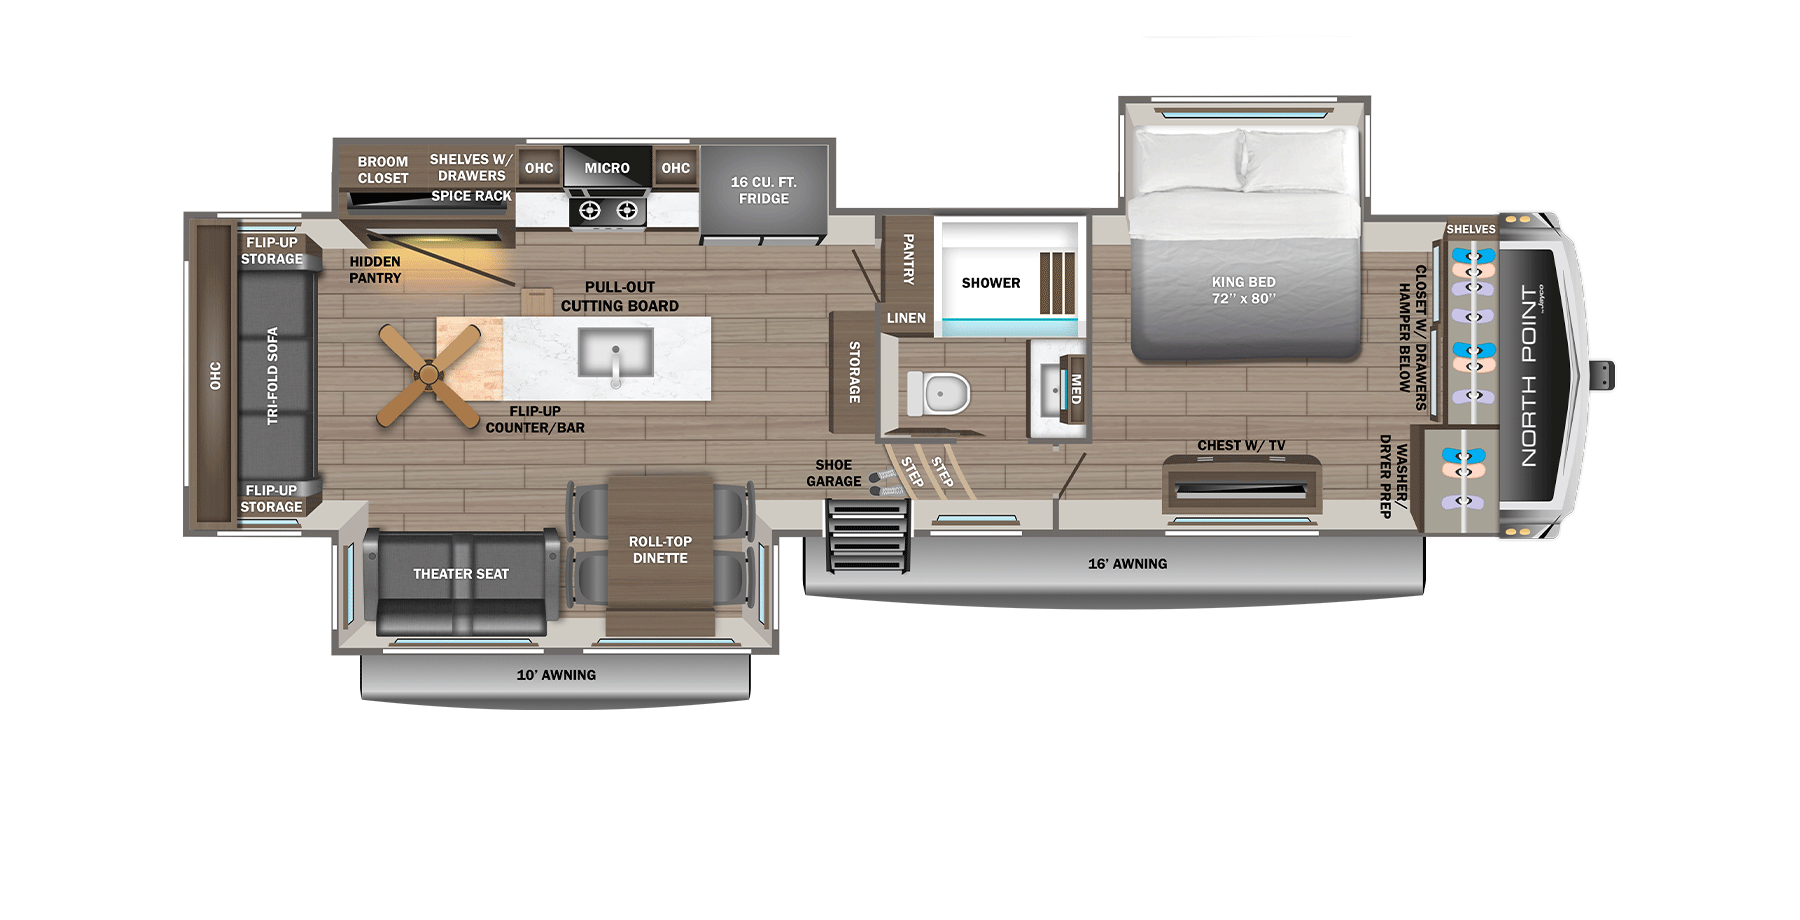
34 ft 3 in and one open room: the 310RLTS case and its cost
Every other North Point here runs at least 38 ft 8 in. The 310RLTS stops at 34 ft 3 in, which leaves 5 ft 9 in of a 40-foot site open, and it ranks 1 of 6 in the family on length, dry weight (12,815 lb), GVWR (16,000 lb), and hitch weight (2,485 lb). For a buyer whose truck or campground list sets the ceiling, that is the whole case: the next plan up, the 365RKTS, adds 4 ft 5 in and 1,260 lb.
Jayco's drawing puts the tri-fold sofa on the rear wall with flip-up storage at each end. Just forward of it stands an island with the sink, a pull-out cutting board, and a flip-up counter/bar. The cooking wall, with microwave, cooktop, broom closet, and a 16 cubic foot refrigerator, rides in the off-door slide; a theater seat and the roll-top dinette share the door-side slide across from it. The bath sits mid-ship beside a pantry, a linen cabinet, and a shoe garage at the step, and the front bedroom holds the lineup's 72 by 80 inch king in a slide, with washer/dryer prep by the front wall.
The tradeoff follows from that drawing. On a rear-living plan of 34 ft 3 in there is no separate living room. The sofa, the island, and the dinette all share one open space behind the bath, so the cook works a step or two from anyone on the sofa. The flip-up counter/bar gives a second place to eat besides the dinette. The seating is the sofa, one theater seat, and the dinette chairs.
The scale holds the rest of the tradeoff. GVWR minus dry weight is 3,185 lb, the smallest margin of the six, and Jayco's cargo carrying capacity figure is the same number. The 365RKTS carries 3,225 lb of margin and the 395DSDB 3,450 lb. The pin share is 19.4% of dry weight, second lowest in the family. Shortest and lightest here does not mean the most room for cargo; that is arithmetic from Jayco's published figures.
Jayco's 2027 North Point 310RLTS page and drawing →310RLTS published figures
Four stops on a 310RLTS walkthrough
- With all three slides closed, walk from the entry steps past the island to the rear sofa. The island stays in the aisle when the kitchen slide comes in, so check that the refrigerator and the hidden pantry still open at a fuel stop.
- Unfold the tri-fold sofa into a bed and check its clearance to the island. Jayco's feature list describes its tri-fold sofas as hide-a-beds, and on this plan the island is the next thing forward.
- Sit in the theater seat and at the roll-top dinette at the same time. They share the door-side slide, and the rear dinette chairs back toward the theater seat.
- Open the washer/dryer prep space at the front wall and decide whether appliances go in. Their weight lands over the pin on a plan whose 2,485 lb hitch figure is for the empty trailer.
310RLTS against the two plans a size up
4 ft 5 in longer, 1,260 lb heavier, and 180 lb more on the hitch, with the same four sleeping places and the same 75, 87, and 50 gallon tanks. The living room moves mid-ship around a 100-inch L-sofa, and the margin over dry weight grows by 40 lb to 3,225 lb.
Open record →Rear living with more seatingNorth Point 381CKREKeeps the living room at the back but adds a fourth slide, an L-lounge with a theater seat, and a TV lift in the rear wall. It costs 6 ft 6 in, 1,990 lb of dry weight, and 525 lb of hitch weight, and at 40 ft 9 in it runs 9 in past a 40-foot pad.
Open record →310RLTS: read 2026-08-15, drawing read 2026-09-26
Length, weights, GVWR, tank sizes, heights, and sleeping capacity come from Jayco's 2027 North Point 310RLTS page, first read on 2026-08-15 and read again with the floor-plan drawing on 2026-09-26; every figure matched. The slide count in the table comes from RVUSA's 2027 spec guide and agrees with the three slides on Jayco's drawing. Jayco lists the same 13 ft 5 in exterior height with one air conditioner or two, 1 in under a 13 ft 6 in clearance, so measure the roof of the unit on the lot. Jayco still shows a 2026 North Point lineup beside the 2027 pages.