
Manufacturer floor plan
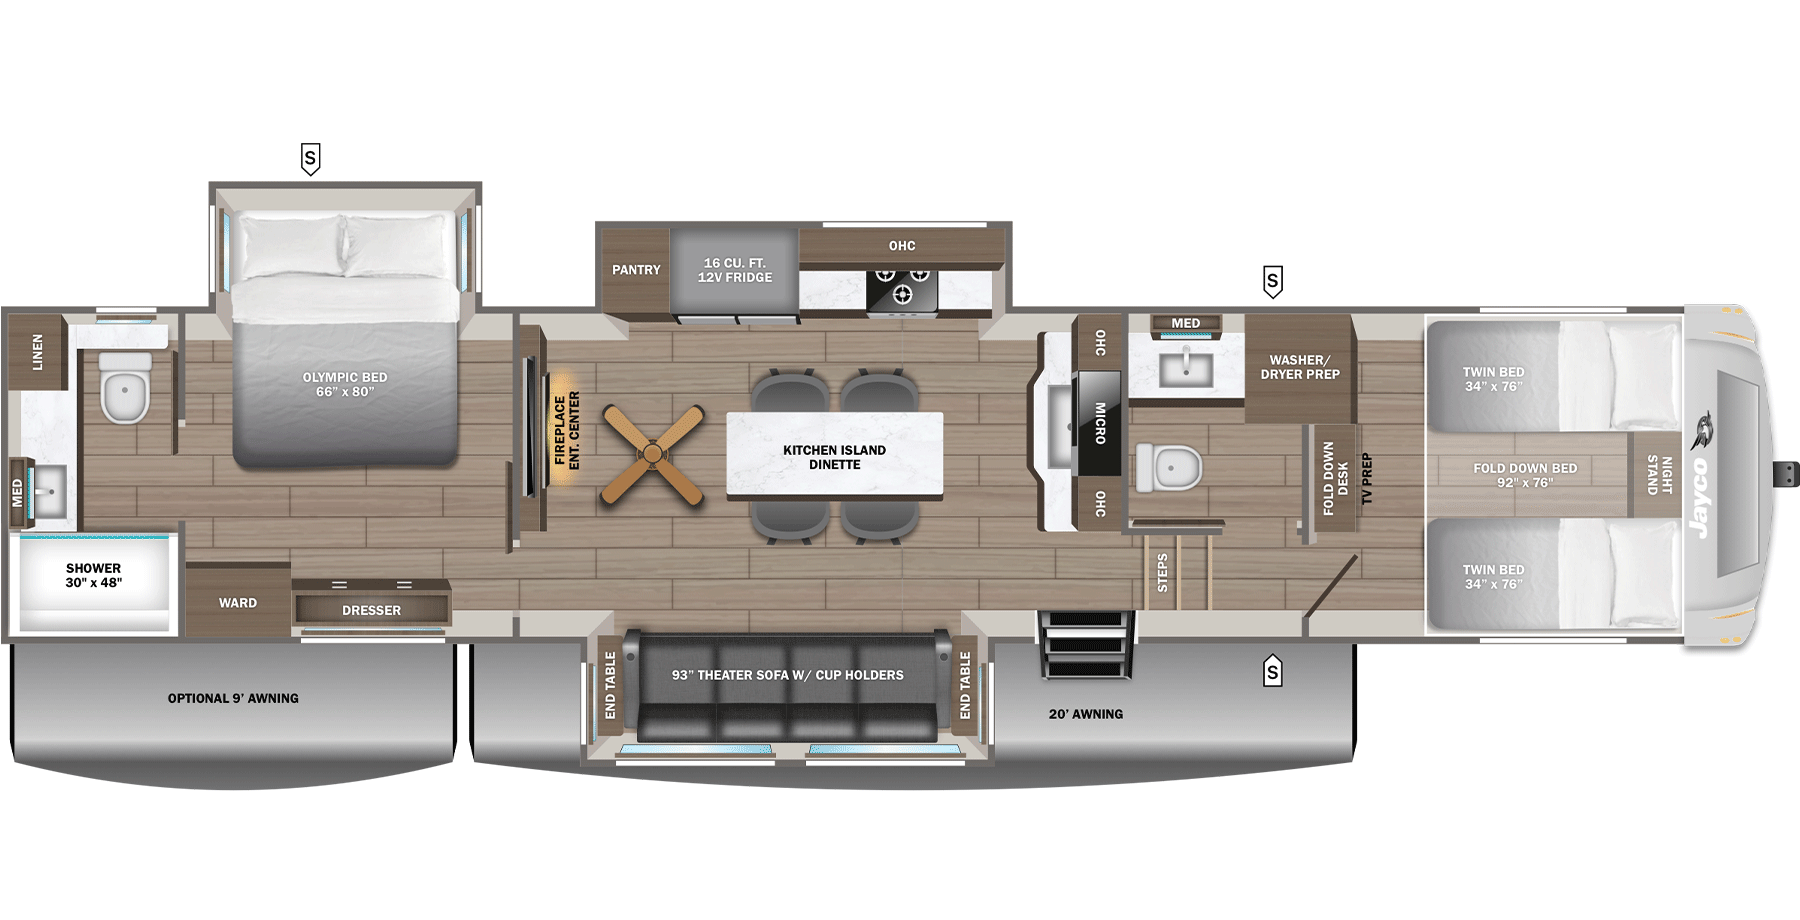
367TBTS: rear bedroom, front twin beds, two toilets
Every other Eagle puts the main bed at the front. Jayco's 367TBTS drawing moves the 66 x 80 inch Olympic bed to the rear, in an off-door slide with a wardrobe and dresser across from it, and gives that bedroom a rear bath with a 30 x 48 inch shower and a linen cabinet. The front room holds two twin beds drawn at 34 x 76 inch, a fold-down bed labeled 92 x 76 inch between them, a night stand, a fold-down desk, TV prep, and washer and dryer prep. A second bath with a toilet and sink sits just forward of the entry steps.
The living room sits mid-ship between the two bedrooms: a kitchen island dinette with four chairs drawn, a ceiling fan, and a fireplace entertainment center on the rear partition. The off-door slide carries the pantry, a 16 cu ft 12V refrigerator, and the cooktop, and the door-side slide a 93-inch theater sofa with cup holders between end tables. The main awning is 20 ft.
Jayco's 2027 Eagle 367TBTS drawing and specifications →What the 87 gal black tank and 40 ft 9 in come with
The 367TBTS is 8 of 9 by length at 40 ft 9 in, 0 ft 9 in past a 40 ft pad, and 8 of 9 by dry weight at 12,525 lb. Its GVWR of 14,900 lb leaves 2,375 lb over dry weight, 2 of 9 largest and the figure Jayco lists as cargo carrying capacity. The hitch weight of 2,380 lb is 7 of 8, yet at 19% of dry weight its pin share is 2 of 8 lowest; only the 29RLC is lower.
Its black tank is 87 gal against 50 gal on the 321RSTS, 335LSTS, and 355MBQS, while fresh and gray match them at 81 and 87 gal. The tradeoff is the living room. With a bedroom at each end, it has no end wall of its own, and its seating is the island dinette and the theater sofa facing the fireplace partition. It sleeps up to 5, 4 of 9.
Twin-bed room to rear bath: testing a 367TBTS
- Front room: sit on each 34 x 76 inch twin and have the dealer work the 92 x 76 inch fold-down bed between them, so you see how the three are meant to be used together.
- Front bath: it has a toilet and sink, and the only shower on the drawing is in the rear bath, so front-room sleepers cross the living room and the rear bedroom to shower.
- Living room: retract both slides and walk from the entry to the rear bedroom. The refrigerator, pantry, cooktop, and theater sofa all ride in slides.
- Rear bedroom: bring the bed slide in and see what you can reach, and ask whether the unit has the King Bed option, a 72 x 80 inch Copper Cool mattress.
367TBTS beside the other long Eagles
250 lb heavier, GVWR 500 lb higher, hitch 75 lb more. The main bedroom goes back to the front, a mid-ship bunk room with a loft appears, the rear becomes a living room with a tri-fold sofa, and the black tank drops to 50 gal.
Open record →One bedroom and a rear fireplace wallEagle 335LSTS3 ft 5 in shorter, 1,050 lb lighter, GVWR 1,100 lb lower, hitch 20 lb less, and sleeps 1 fewer. Front bedroom, one bath, a rear entertainment wall facing a 92 x 82 inch L-sofa, and a pin share of 20.6% against 19%.
Open record →Rear sofa, 5 ft 4 in shorterEagle 321RSTS1,680 lb lighter, GVWR 1,700 lb lower, hitch 300 lb less, and sleeps 1 fewer. A tri-fold sofa across the rear wall, the bed in a front slide, and 218 gal of tanks.
Open record →367TBTS specifications, with the 134 in A/C figure
367TBTS height note, and what changed on 2026-09-26
The table's 134 in height with A/C comes from Jayco's 2027 Eagle 367TBTS page as checked on 2026-08-15, when Jayco listed the height with the air conditioner below the exterior body height. Both values were kept as Jayco published them. When the page was read again on 2026-09-26, Jayco listed a height with A/C above the body height instead, which removes the inversion. The table here still carries the earlier figure, so measure the unit before relying on 134 in at a low clearance.
Every other figure matched on both dates. The slide count is credited to RVUSA's 2027 spec guide, and Jayco's drawing shows slides for the rear bed, the kitchen, and the theater sofa. Jayco says the 2026 Eagle HT fifth wheels continue for 2027 as the Eagle, with the same floor plans.