
Manufacturer floor plan
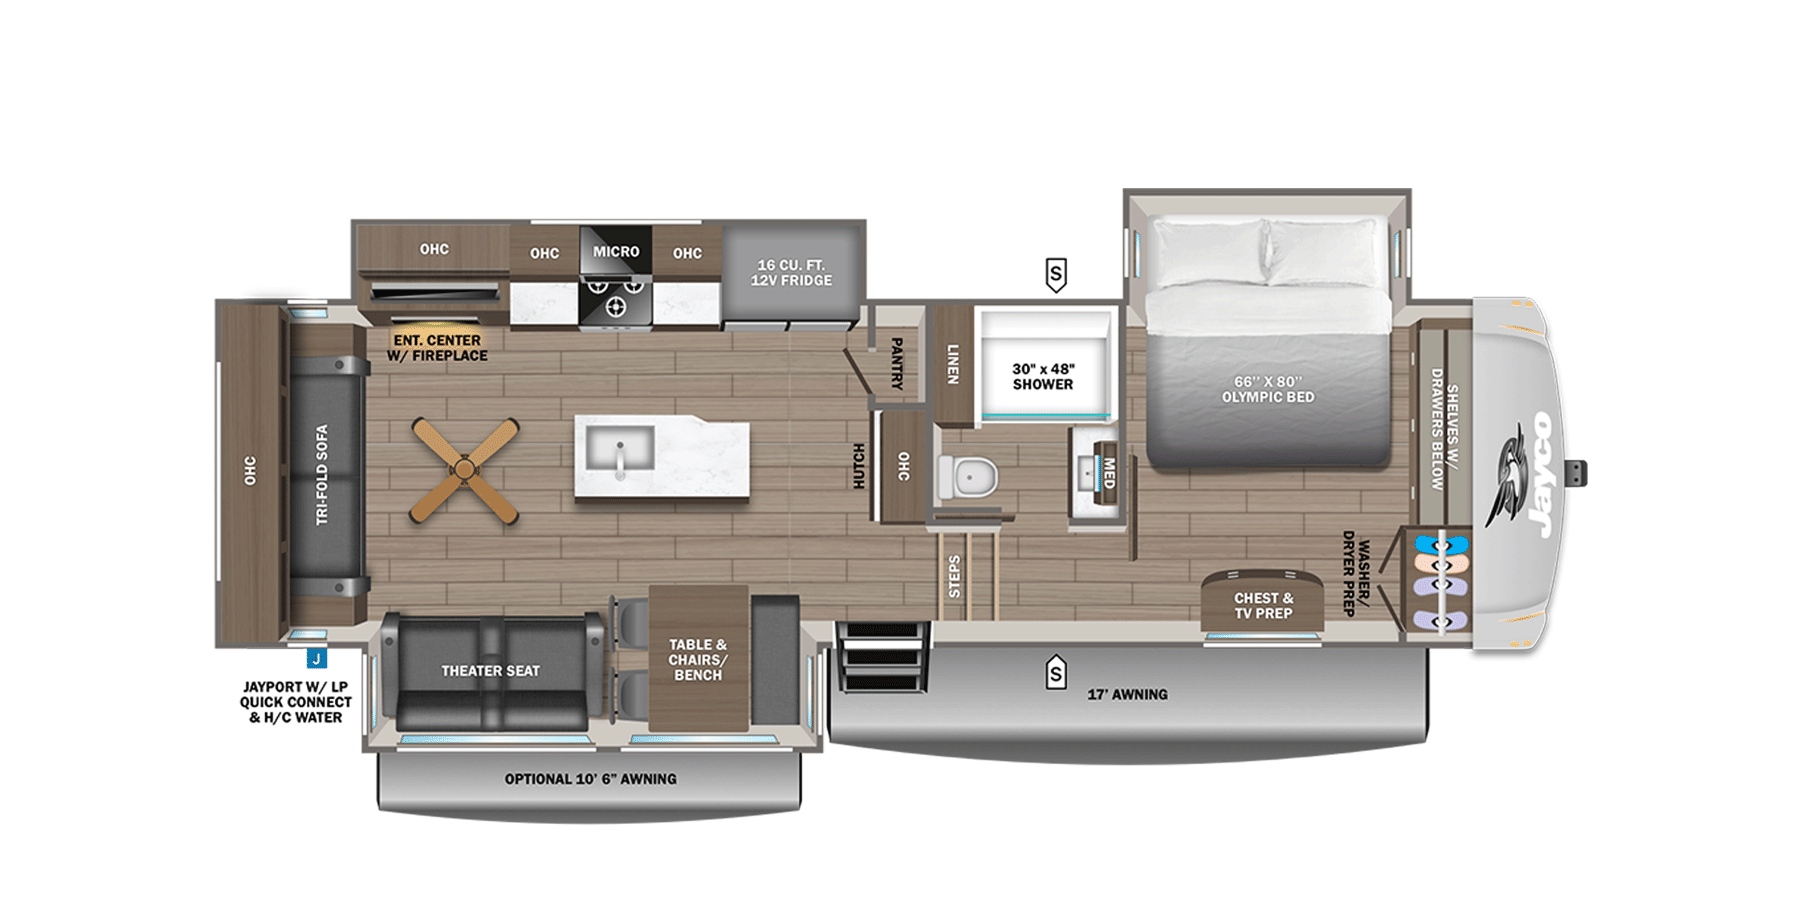
321RSTS figures from Jayco
Jayco lists the height with A/C one inch below the body height for this plan; the source note at the end of the page explains how that is handled.
Why the 321RSTS is the first step up in tank size
The 28RLT, 29RLC, 31RLT, 29DDB, and the same-length 31QBH all carry 51 or 52 gallons of fresh water and 82 gray. The 321RSTS moves to 81 fresh, 87 gray, and 50 black, 218 gal in all, at 35 ft 5 in, 4 ft 7 in under a 40 ft pad. The 335LSTS and 355MBQS carry the same package on 1 ft 11 in and 5 ft 6 in more trailer.
Its weights sit mid-pack: 10,845 lb dry and 13,200 lb GVWR, both 6 of 9, with 2,355 lb between them. That margin is 3 of 9 largest and is the figure Jayco lists as cargo carrying capacity. Hitch weight is 2,080 lb, 5 of 8, and the pin share of 19.2% is 3 of 8 lowest.
Jayco's drawing sets a tri-fold sofa across the rear wall under a ceiling fan, an island sink, and an off-door slide that runs the entertainment center with fireplace, microwave, cooktop, and 16 cu ft 12V refrigerator. The door-side slide holds a theater seat and a table with chairs and bench, with an optional 10 ft 6 in awning over it. Forward of the pantry, a 30 x 48 inch shower, and a linen cabinet, the 66 x 80 inch Olympic bed sits crosswise in an off-door slide, with shelves over drawers on the front wall, washer and dryer prep, and a chest with TV prep on the door side. The main awning is 17 ft.
The tradeoff is the bed slide. On the shorter rear-living Eagles the bed stays on the fixed floor and only storage moves; here the bed itself travels, so the bedroom's usable floor depends on that slide being out.
Jayco's 2027 Eagle 321RSTS drawing and specifications →321RSTS checks for the crosswise bed slide and rear sofa
- Bring the bedroom slide in and see how much of the bed you can reach and whether the bath door still opens. That is the room at any overnight stop without space to extend.
- Ask whether the unit has the King Bed option, a 72 x 80 inch Copper Cool mattress, and walk the aisle past it to the shelves and the washer and dryer prep.
- Look at the table. Jayco lists a roll-top dinette with table slide and a dinette booth as alternatives to the drawn table with chairs and bench, and the unit on the lot may carry either.
Eagles that bracket the 321RSTS rear-sofa plan
1,045 lb lighter, GVWR 1,600 lb lower, hitch 180 lb less. It goes back to 52 fresh, 82 gray, and 45 black, a 10 cu ft refrigerator, a 37 x 37 inch shower, and a bed on the fixed floor with a wardrobe slide beside it.
Open record →Fireplace on the rear wall instead of a sofaEagle 335LSTS1 ft 11 in longer, 630 lb heavier, GVWR 600 lb higher, hitch 280 lb more, same tanks. The rear wall becomes the entertainment center, a 92 x 82 inch L-sofa takes the off-door slide, and a roll-top dinette is drawn as standard. Its pin share rises to 20.6%, the highest in the family.
Open record →Same length, with a bunk roomEagle 31QBHSame 35 ft 5 in, 1,155 lb lighter, GVWR 1,500 lb lower, hitch 115 lb less, and sleeps 3 more, on the smaller 178 gal tank package with bunks across the rear.
Open record →321RSTS: an A/C height one inch under the body height
Jayco's 2027 Eagle 321RSTS page lists the height with the air conditioner one inch lower than the exterior body height, and it still did when read on 2026-09-26. A roof unit cannot sit lower than the roof it is mounted on, so one of the two figures is out of step, but both are Jayco's and this page keeps the 151 in with A/C as published. Measure the unit before relying on either at a low clearance.
The other figures were checked against Jayco's page on 2026-08-15 and again on 2026-09-26. The slide count is credited to RVUSA's 2027 spec guide. Jayco says the 2026 Eagle HT fifth wheels carry into 2027 as the Eagle, with the same floor plans.