
Manufacturer floor plan
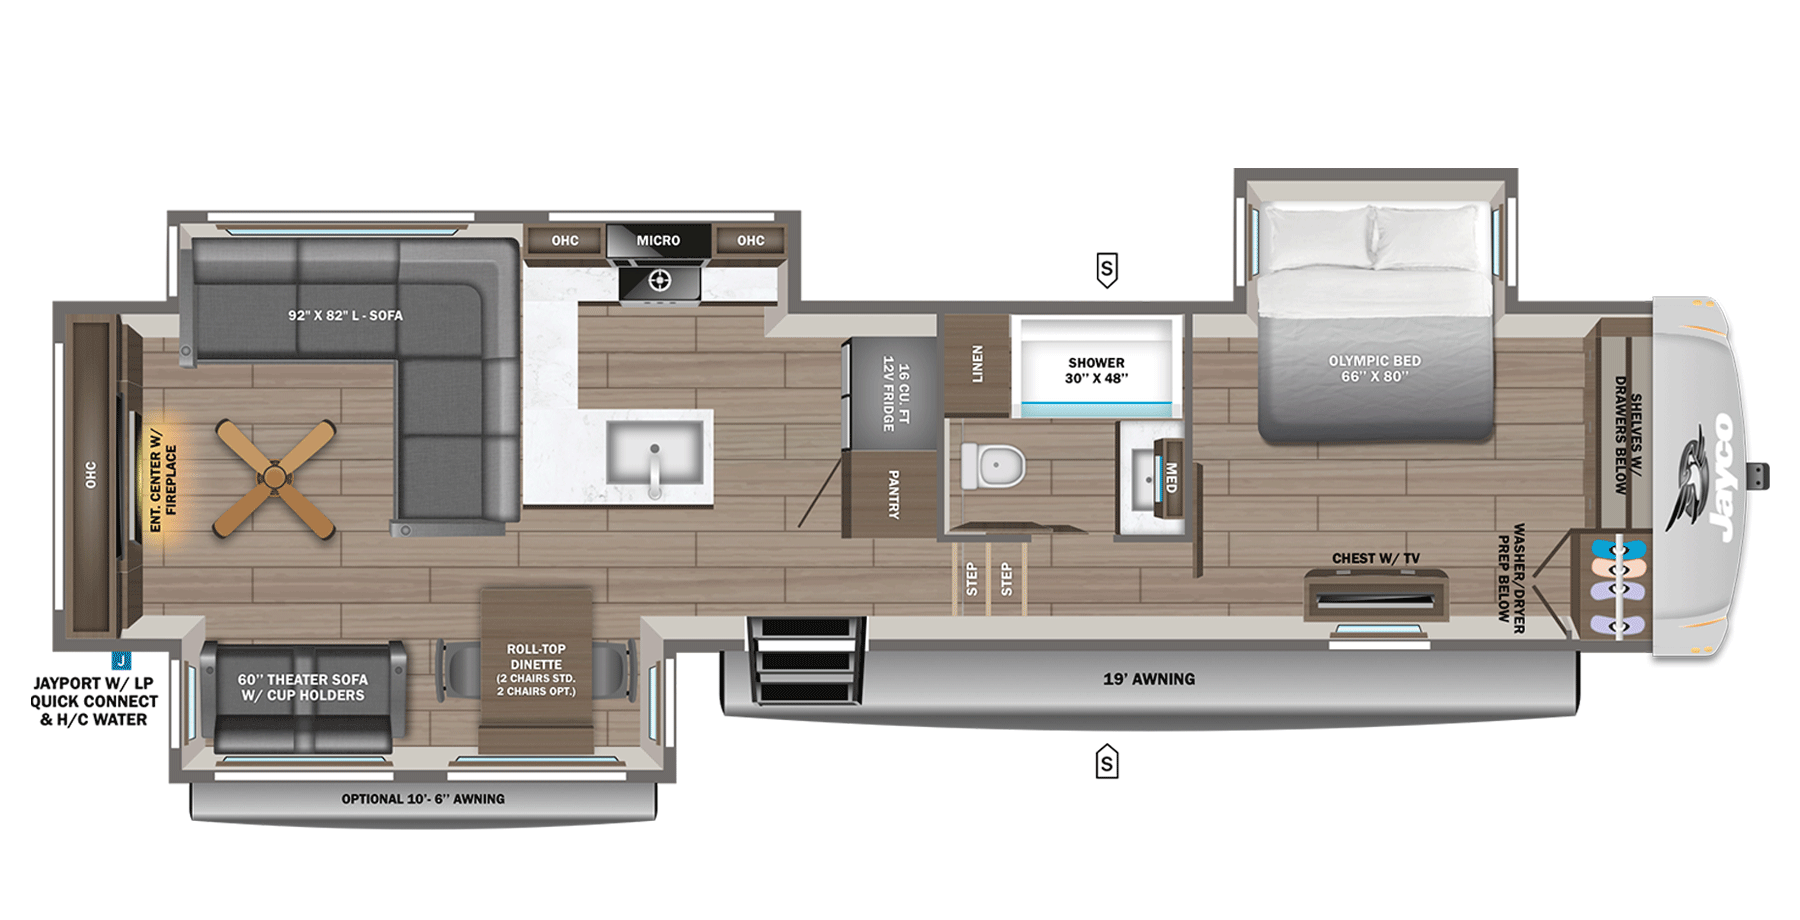
The 335LSTS L-sofa and rear entertainment wall
Every other rear-living Eagle puts a tri-fold sofa across the back. Jayco's 335LSTS drawing turns that around: the entertainment center with fireplace takes the rear wall under the overhead cabinets, a ceiling fan hangs over the room, and the seating becomes a 92 x 82 inch L-sofa in the rear half of the off-door slide. The same slide continues forward as the kitchen counter with microwave and cooktop, and an island holds the sink. The 16 cu ft 12V refrigerator and a pantry stand on the partition by the bath.
Across the aisle, the door-side slide holds a 60-inch theater sofa with cup holders and a roll-top dinette drawn with two chairs standard and two optional, under an optional 10 ft 6 in awning. The front bedroom puts the 66 x 80 inch Olympic bed in an off-door slide, with shelves over drawers, washer and dryer prep, and a chest with TV. The bath between them has a 30 x 48 inch shower and a linen cabinet, and the main awning is 19 ft.
For a buyer who wants the living room built around the fireplace wall, this is the only Eagle drawn that way. It sleeps 4 on 37 ft 4 in, 2 ft 8 in under a 40 ft pad, and carries the 218 gal tank package it shares with the 321RSTS and 355MBQS.
Jayco's 2027 Eagle 335LSTS drawing and specifications →335LSTS sources, read in August and September
Every weight, tank, and height figure here is Jayco's, from the 2027 Eagle 335LSTS page checked on 2026-08-15 and read again with the drawing on 2026-09-26, when nothing had changed. The slide count in the table is credited to RVUSA's 2027 spec guide; Jayco's drawing shows slides for the bed, for the L-sofa and kitchen, and for the theater sofa and dinette. Jayco describes the 2027 Eagle as the former Eagle HT line with the same floor plans under a shorter name.
335LSTS against the family, 20.6% pin share first
The pin share is the tradeoff to weigh. At 20.6% the 335LSTS puts a larger fraction of its dry weight on the hitch than any other Eagle with a hitch figure, while the 321RSTS, 1 ft 11 in shorter, shows 19.2% and the 367TBTS, 3 ft 5 in longer, shows 19%. The drawing puts washer and dryer prep at the front of the bedroom, so appliances added there raise pin weight further. That is arithmetic and drawing position, not a weighing; the scale ticket on the finished unit is the figure to use.
335LSTS walkthrough from the rear fireplace forward
- Sit on the L-sofa, then on the theater sofa across the aisle, and look at the rear wall from each. With the screen and fireplace there, decide which seat is the one you watch from.
- Close the off-door slide. The L-sofa, the kitchen counter, the microwave, and the cooktop all travel in it, so check what you can reach from the aisle with it in.
- Pull out the roll-top dinette and count seats: the drawing shows two chairs standard and two optional.
- In the bedroom, find the washer and dryer prep below the front shelves, and ask whether the unit has the King Bed option, a 72 x 80 inch Copper Cool mattress, in place of the 66 x 80 inch Olympic.
Three alternatives to the 335LSTS L-sofa layout
1 ft 11 in shorter, 630 lb lighter, GVWR 600 lb lower, hitch 280 lb less, same 218 gal of tanks. A tri-fold sofa goes back on the rear wall, the table has chairs and a bench, and the pin share drops to 19.2%.
Open record →Rear bedroom, twin beds up frontEagle 367TBTS3 ft 5 in longer, 1,050 lb heavier, GVWR 1,100 lb higher, hitch only 20 lb more, and sleeps 1 more. The layout flips: bedroom and shower bath at the rear, living room mid-ship, two twin beds in the front room, and 255 gal of tanks.
Open record →The short rear-living planEagle 31RLT4 ft 5 in shorter, 1,675 lb lighter, GVWR 2,200 lb lower, hitch 460 lb less, on 52 fresh, 82 gray, and 45 black. Tri-fold sofa at the rear, a 10 cu ft refrigerator, and the bed on the fixed floor.
Open record →