
Manufacturer floor plan
355MBQS at the top of all nine Eagles
Where the 355MBQS puts its extra 5 ft 6 in
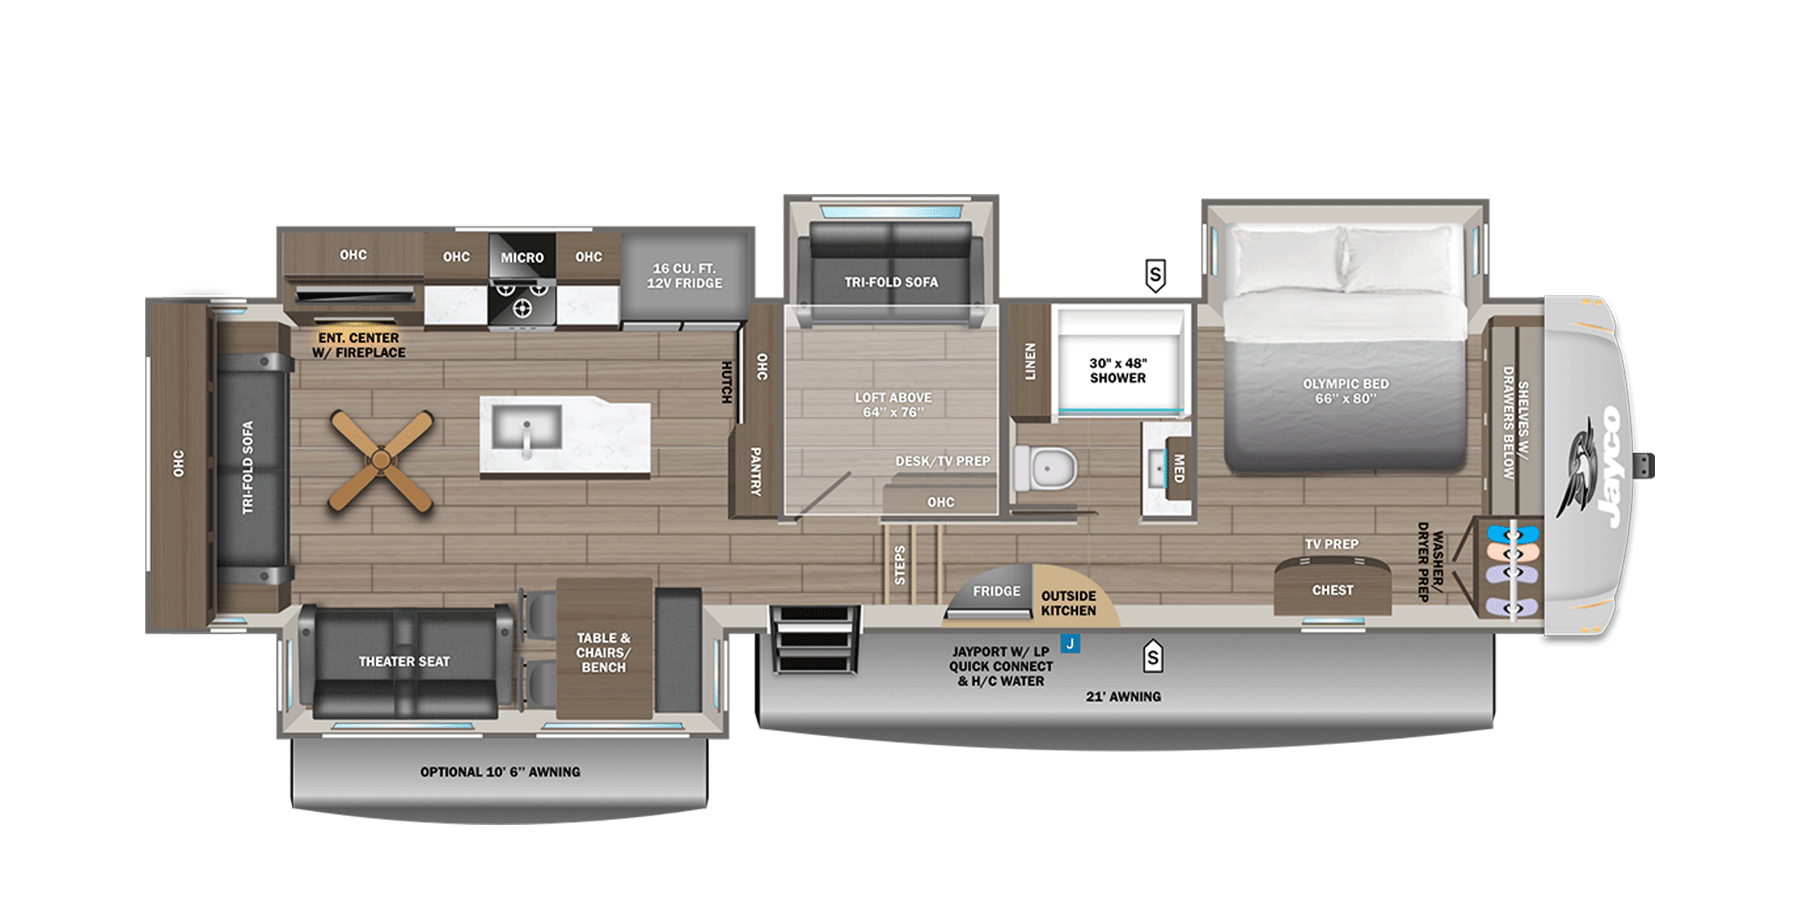
Against the 321RSTS, which shares its rear living room, kitchen slide, and tank package, the 355MBQS is 5 ft 6 in longer and 1,930 lb heavier, and it sleeps 4 more. Jayco's drawing shows where that length went: a room between the kitchen and the bath with a tri-fold sofa in an off-door slide, a loft above it drawn at 64 x 76 inch, a desk with TV prep, and an overhead cabinet. On the door side near the entry, the outer wall carries an outside kitchen with a refrigerator and a JayPort with LP quick connect and hot and cold water.
The rest follows the 321RSTS pattern at a larger scale. A tri-fold sofa crosses the rear wall under a ceiling fan, the island holds the sink, and the off-door slide runs the entertainment center with fireplace, microwave, cooktop, and a 16 cu ft 12V refrigerator. A theater seat and a table with chairs and bench fill the door-side slide. The bath has a 30 x 48 inch shower and linen cabinet, and the 66 x 80 inch Olympic bed sits in a front slide beside shelves, washer and dryer prep, and a chest with TV prep. The main awning is 21 ft.
The tradeoff is length and tanks. At 40 ft 11 in it runs past a 40 ft pad, and it carries the same 81 fresh, 87 gray, and 50 black gallons as the 321RSTS, which sleeps 4. The 367TBTS, 2 in shorter, carries 255 gal with an 87 gal black tank. A buyer filling all eight sleeping places is sharing the tank package of a four-person plan; that comparison is arithmetic from the published capacities.
Jayco's 2027 Eagle 355MBQS drawing and specifications →355MBQS table from Jayco
Weighing the 355MBQS loft room against three Eagles
2 in shorter, 250 lb lighter, GVWR 500 lb lower, hitch 75 lb less, and sleeps 3 fewer. It trades the bunk room for a front room with two twin beds and a fold-down bed, puts the main bedroom and shower bath at the rear, adds a second toilet forward, and carries 255 gal of tanks.
Open record →Seven sleeping places in 35 ft 5 inEagle 31QBH5 ft 6 in shorter, 3,085 lb lighter, GVWR 3,700 lb lower, hitch 490 lb less, and sleeps 1 fewer. The bunks move to a rear room, the rear sofa and fireplace wall are gone, and the tanks drop to 178 gal.
Open record →The same plan without the bunk roomEagle 321RSTS5 ft 6 in shorter, 1,930 lb lighter, GVWR 2,200 lb lower, hitch 375 lb less, and sleeps 4 fewer, with the same 218 gal of tanks.
Open record →355MBQS loft and bunk-room checks
- Climb to the loft drawn at 64 x 76 inch above the bunk-room sofa with the person who will sleep there, and check how it is reached and the clearance above it.
- Retract the bunk-room slide and see whether the tri-fold sofa and the desk are still usable, since that room is where a closed slide matters at an overnight stop.
- Outside, open the outside kitchen and its refrigerator near the entry, and find the JayPort beside it.
- Ask which seating the unit has. Jayco offers a triple reclining sofa in place of the free-standing table and chairs, a roll-top dinette with table slide, a dinette booth, and a King Bed with a 72 x 80 inch Copper Cool mattress.
355MBQS sources and the Eagle HT name
All figures in the table are Jayco's, from the 2027 Eagle 355MBQS page checked on 2026-08-15 and read again with its drawing on 2026-09-26, when they matched. The slide count is credited to RVUSA's 2027 spec guide; Jayco's drawing shows slides for the front bed, the bunk-room sofa, the kitchen, and the theater seat and table. Jayco's page says the Eagle HT fifth wheels became the 2027 Eagle line with the same floor plans, so a 2026 Eagle HT 355MBQS is the same layout by Jayco's account.