
Manufacturer floor plan
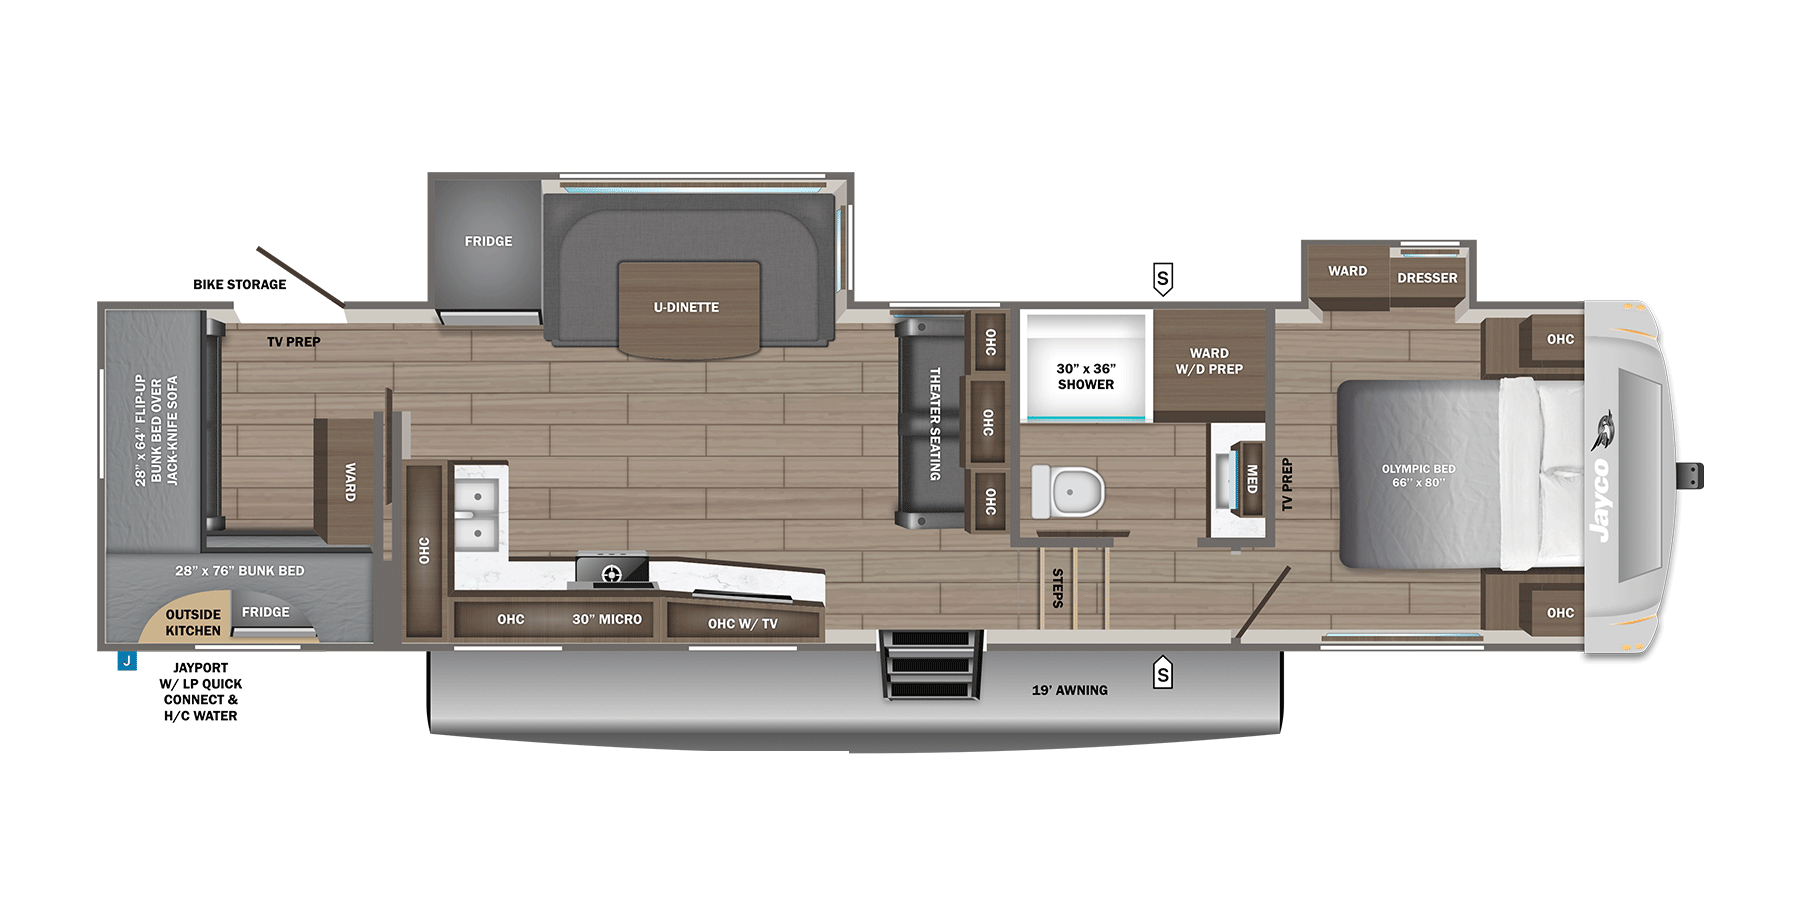
Seven sleeping places on a 9,690 lb 31QBH
The 31QBH sleeps up to 7, 2 of 9 in the Eagle lineup. It does that at 9,690 lb dry, 4 of 9 lightest, and 35 ft 5 in long, 4 ft 7 in under a 40 ft pad. The 355MBQS adds one more sleeping place for 5 ft 6 in and 3,085 lb more trailer.
GVWR is 11,700 lb, which leaves 2,010 lb over dry weight, 5 of 9 and the same figure Jayco lists as cargo carrying capacity. That is the most margin among the five Eagles on the 51 or 52 gallon fresh tanks, ahead of the 28RLT at 1,935 lb and the 29DDB at 1,835 lb.
Jayco's drawing sets the bunk room across the rear: a flip-up bunk labeled 28 x 64 inch over a jack-knife sofa on the rear wall, a 28 x 76 inch bunk along the door side, a wardrobe, and TV prep. Outside that room, the door-side rear corner has an outside kitchen with a refrigerator and a JayPort with LP quick connect and hot and cold water, and Jayco marks bike storage at the off-door rear corner. The kitchen runs along the fixed door-side wall, the off-door slide holds a refrigerator and U-dinette, and theater seating backs onto the bath. The bath has a 30 x 36 inch shower and a wardrobe with W/D prep, and the front bedroom has a 66 x 80 inch Olympic bed with a wardrobe and dresser in a small off-door slide.
Jayco's 2027 Eagle 31QBH drawing and specifications →Where the 31QBH lands on pin share and tanks
31QBH walkthrough: bunk wall, outside corner, galley
- Work the flip-up bunk and the jack-knife sofa together. The drawing stacks a 28 x 64 inch bunk over the sofa on the rear wall, so check how the two share that wall when both are in use.
- Lie on the 28 x 76 inch bunk along the door side. It is the longer of the two labeled bunks, so it belongs to whoever is tallest.
- Step outside to the same corner: open the outside kitchen and its refrigerator, find the JayPort, and look at the bike storage Jayco marks at the opposite rear corner.
- Back inside, stand at the door-side kitchen with the off-door slide in. The refrigerator and U-dinette ride in that slide, while the sink, cooktop, and 30-inch microwave stay on the fixed wall.
The 31QBH tradeoff: bunks at the back, a 20.3% pin share
A rear bunk room puts the bunk sleepers at the opposite end from the front bedroom, with the kitchen, theater seating, and bath between them. It also puts beds, an outside kitchen, and bike storage at the back of the trailer, where the rear-living Eagles carry a sofa. On Jayco's figures the 31QBH carries 1,965 lb on the pin, 20.3% of dry weight and 7 of 8 lowest, while the rear-living 321RSTS of the same length shows 19.2%. That is arithmetic from empty-trailer figures; a scale settles the loaded one.
Bunks or rear living: three Eagles against the 31QBH
2 ft shorter, 530 lb lighter, GVWR 705 lb lower, hitch 181 lb less, and sleeps 1 fewer. Its rear room holds a double over double bunk bed drawn at 50 x 76 inch, and its bedroom is drawn without a slide.
Open record →Same 35 ft 5 in, laid out for fourEagle 321RSTSSame length, 1,155 lb heavier, GVWR 1,500 lb higher, hitch 115 lb more, and sleeps 3 fewer. The rear becomes a living room with a tri-fold sofa, the tanks rise to 218 gal, and the bed moves into a slide.
Open record →One more sleeper, bunks moved mid-shipEagle 355MBQS5 ft 6 in longer, 3,085 lb heavier, GVWR 3,700 lb higher, hitch 490 lb more, and sleeps 1 more. The bunk space becomes a mid-ship room with a loft drawn at 64 x 76 inch, and a rear living room takes the back wall.
Open record →31QBH height figures kept as Jayco prints them
Jayco's 2027 Eagle 31QBH page, checked on 2026-08-15 and again on 2026-09-26, gives an exterior body height far below its 144 in height with A/C, and a main interior height of 6 ft 2 in with no separate upper-deck figure. Both are out of line with the rest of the lineup, but they are Jayco's values, kept here without correction. Measure the unit before relying on either at a low clearance.
The slide count in the table is credited to RVUSA's 2027 spec guide; Jayco's drawing shows the U-dinette slide and the bedroom wardrobe slide. Jayco says the 2026 Eagle HT fifth wheels continue for 2027 under the Eagle name with the same floor plans.