
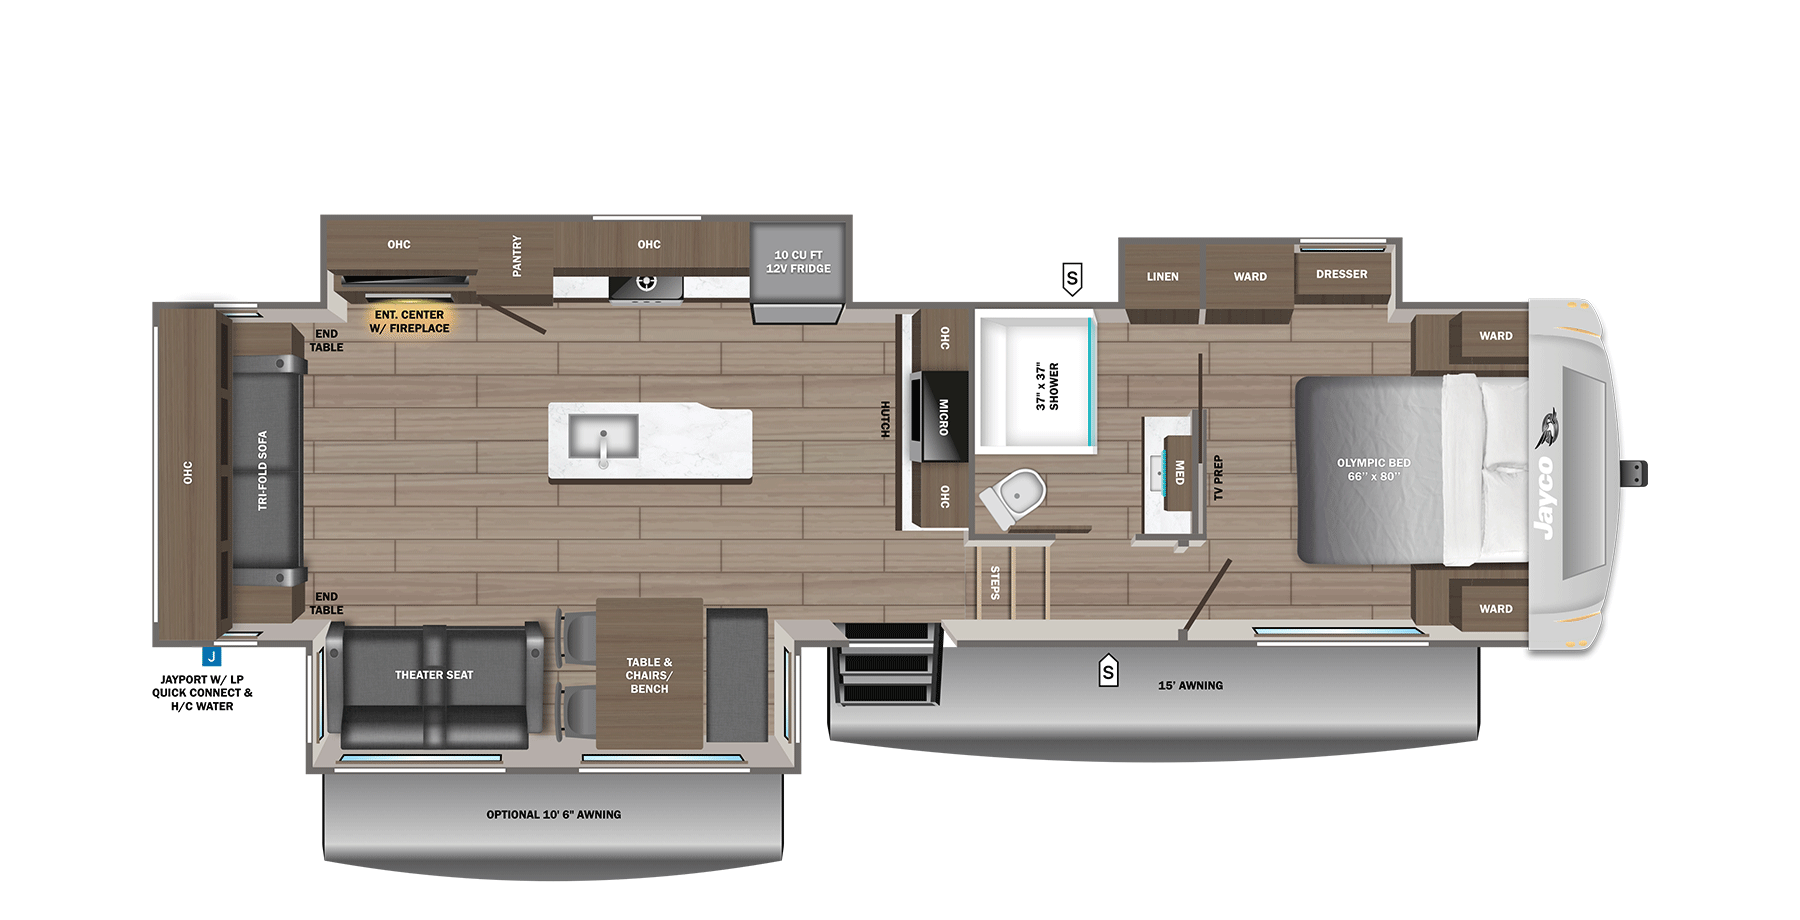
Manufacturer floor plan
Start from the 31RLT's closest relatives
The 31RLT is easiest to judge against the plans it differs from by one room or one wall.
Same length, 380 lb lighter, GVWR 400 lb lower, hitch 155 lb less. Its bedroom is drawn on the fixed floor with a W/D prep wardrobe by the bath, and its pin share is 18.5% against 19.4%.
Open record →Same size, mirrored kitchenEagle 28RLT1 in shorter, 335 lb lighter, GVWR 200 lb lower. It keeps a bedroom slide with linen, wardrobe, and dresser but moves the refrigerator, cooktop, and fireplace wall into the door-side slide with an outside kitchen on its face. Its margin over dry weight is 1,935 lb against 1,800 lb.
Open record →Rear living with an L-sofa and bigger tanksEagle 335LSTS4 ft 5 in longer, 1,675 lb heavier, GVWR 2,200 lb higher, hitch 460 lb more. The rear wall becomes the fireplace and entertainment center, a 92 x 82 inch L-sofa fills the off-door slide, the tanks rise to 81, 87, and 50 gallons, and the bed moves into a slide.
Open record →What the 31RLT bedroom slide adds, and what it weighs
Jayco's drawing gives the 31RLT a front bedroom with a 66 x 80 inch Olympic bed, a wardrobe on each side of the bed along the front wall, and an off-door slide holding linen, another wardrobe, and a dresser, with TV prep on the bath wall. Neither the 28RLT, the 29RLC, nor the 29DDB draws that much closed storage around the bed. For a buyer who wants a rear living room at 32 ft 11 in and more places to hang and fold clothes, that is the whole case for this plan over its siblings.
The cost shows in the figures. At 9,800 lb dry the 31RLT is 5 of 9 in the lineup and heavier than both the 29RLC and the 28RLT, while its GVWR of 11,600 lb is 4 of 9. That leaves 1,800 lb between dry weight and GVWR, 8 of 9, and Jayco lists the same 1,800 lb as cargo carrying capacity. Hitch weight is 1,900 lb, 3 of 8 lightest, which is 19.4% of dry weight and 5 of 8 by pin share.
The rest follows the rear-living pattern of its shorter siblings: a tri-fold sofa with an end table at each side across the rear wall, an island sink, and an off-door slide with the entertainment center and fireplace, a pantry, the cooktop, and a 10 cu ft 12V refrigerator. The door-side slide holds a theater seat and a table with chairs and bench, under an optional 10 ft 6 in awning. A JayPort with LP quick connect and hot and cold water sits at the rear door-side corner, and the bath has a 37 x 37 inch shower.
Jayco's 2027 Eagle 31RLT drawing and specifications →31RLT table as Jayco publishes it
31RLT walkthrough, front wardrobes to rear JayPort
- In the bedroom, open both front wardrobes beside the bed, then the wardrobe, linen cabinet, and dresser in the slide. That storage is the reason to pick this plan over the 29RLC, so measure it against what you hang and fold.
- Retract the bedroom slide and check that the dresser drawers and the path from the bed to the bath still work with it in.
- In the living area, bring the off-door slide in and open the pantry and the 10 cu ft refrigerator from the aisle beside the island.
- Outside at the rear door-side corner, find the JayPort with the LP quick connect and hot and cold water. It is where the HALO outside griddle option attaches, if the unit has it.
Where the 31RLT numbers were read
Weights, hitch weight, tank sizes, heights, and sleeping capacity are Jayco's, from the 2027 Eagle 31RLT page checked on 2026-08-15; a second read with the drawing on 2026-09-26 matched every figure. The slide count comes from RVUSA's 2027 spec guide, and Jayco's drawing shows slides in the bedroom and on both sides of the living area. Jayco presents the 2027 Eagle fifth wheels as the renamed Eagle HT line with the same floor plans, so a 2026 Eagle HT 31RLT can be read against this drawing, with the unit's own labels deciding the weights.