
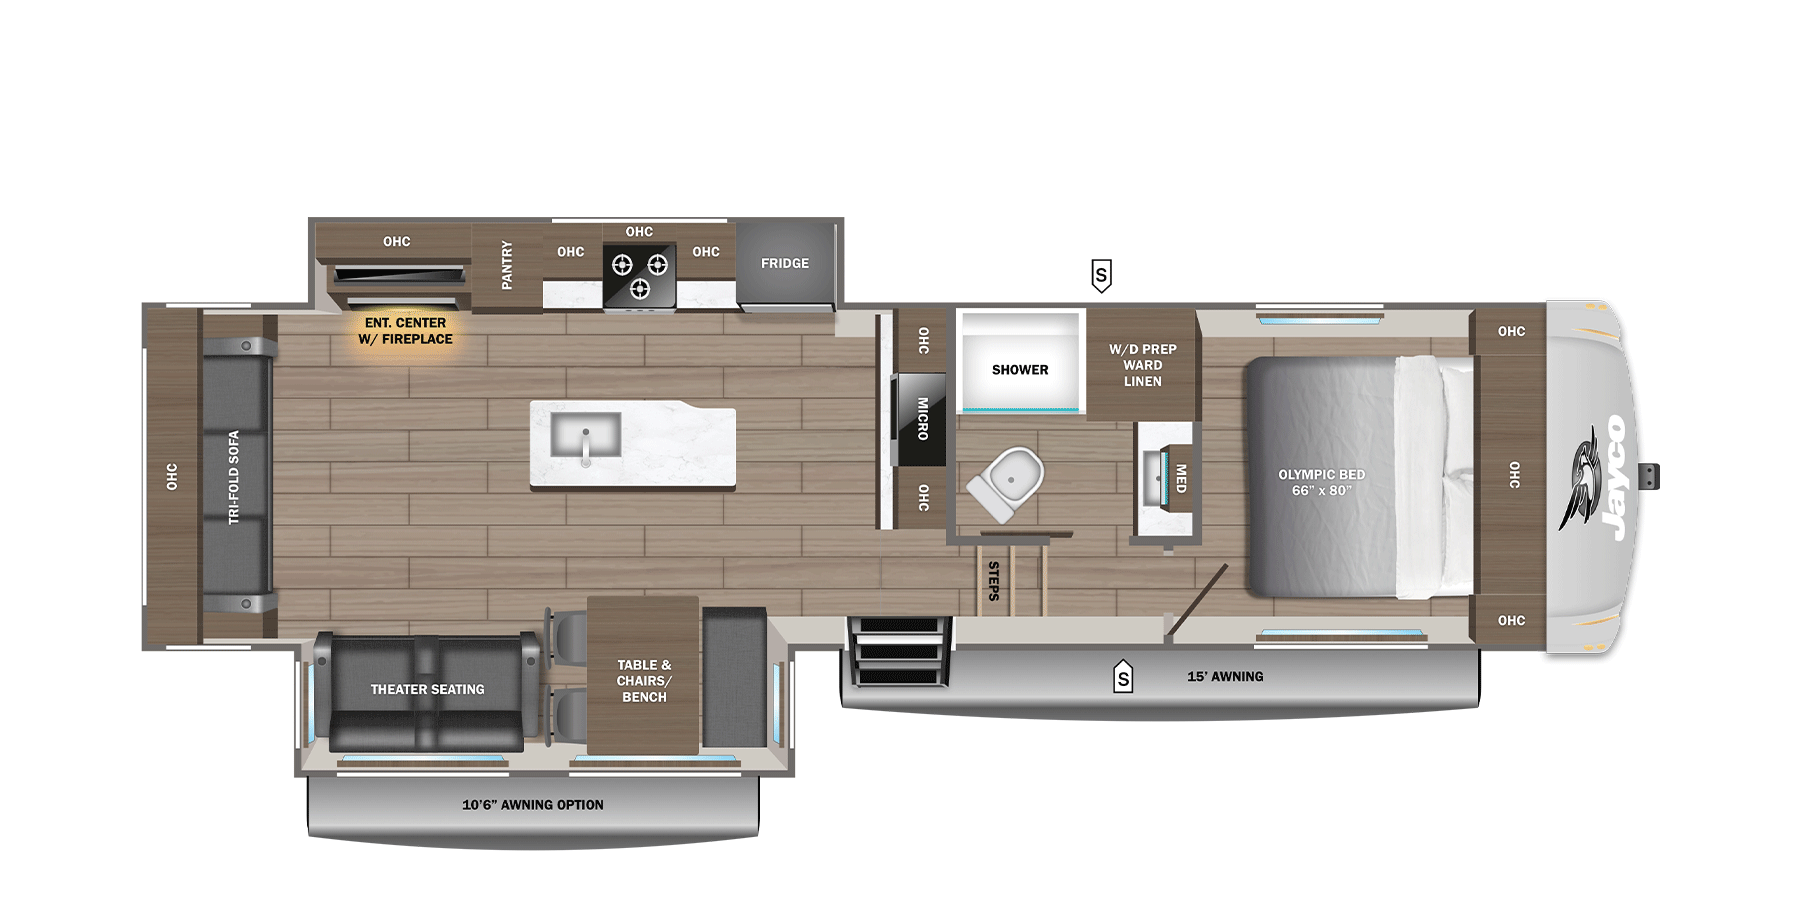
Manufacturer floor plan
29RLC: 1,745 lb on the pin, 1,780 lb to load
Two numbers decide whether the 29RLC belongs on a list. Its hitch weight of 1,745 lb is 1 of 8 lightest in the Eagle lineup, and at 18.5% of dry weight it is also the lowest pin share, 1 of 8. It is 2 of 9 by dry weight at 9,420 lb and 2 of 9 by length at 32 ft 11 in, level with the 31RLT. For a buyer whose truck payload is the limit, this is the Eagle to start from.
The other number runs the opposite way. GVWR is 11,200 lb, which leaves 1,780 lb over dry weight, 9 of 9 in the family, and Jayco lists the same 1,780 lb as cargo carrying capacity. The 28RLT, 1 in shorter and 45 lb heavier, has a GVWR 200 lb higher and so 1,935 lb of margin; the 29RLC gives up 155 lb of carrying capacity against it. That is arithmetic from the published figures, not a weighing.
Jayco's drawing is a rear-living plan with the kitchen pushed into the off-door slide: the entertainment center with fireplace, a pantry, the cooktop, and the refrigerator in one run along that wall. An island in the middle of the floor holds the sink, and a tri-fold sofa crosses the rear wall. The door-side slide carries theater seating and a table with chairs and bench, and Jayco draws a 10 ft 6 in awning option over it beside the 15 ft main awning. The microwave sits in the partition by the bath, the bath has a W/D prep wardrobe with linen, and the front bedroom holds a 66 x 80 inch Olympic bed on the fixed floor.
Jayco's 2027 Eagle 29RLC drawing and specifications →29RLC or the rear-sofa Eagles on either side of it
All three keep a tri-fold sofa on the rear wall and an island sink. The differences are where the kitchen and the bed sit, and what that does to the margin.
Same length, 380 lb heavier, GVWR 400 lb higher, hitch 155 lb more. The drawing adds an off-door bedroom slide with linen, wardrobe, and dresser, a wardrobe on each side of the bed, and a 37 x 37 inch shower. Its margin is 1,800 lb and its pin share 19.4%.
Open record →Kitchen on the door side insteadEagle 28RLT1 in shorter, 45 lb heavier, GVWR 200 lb higher, for 1,935 lb of margin. The refrigerator, cooktop, and fireplace wall move to the door-side slide with an outside kitchen on its face, and the theater seat and table move off-door.
Open record →Bigger tanks, bed in a slideEagle 321RSTS2 ft 6 in longer, 1,425 lb heavier, GVWR 2,000 lb higher, hitch 335 lb more. Tanks rise to 81 fresh, 87 gray, and 50 black, the refrigerator is drawn at 16 cu ft, and the Olympic bed moves into an off-door slide.
Open record →Checks for the 29RLC off-door kitchen wall and fixed bedroom
- With both slides in, try the refrigerator, pantry, and cooktop. All three ride in the off-door slide, and the microwave in the partition is the only cooking appliance on a fixed wall.
- Open every door in the bedroom and bath. With no bedroom slide on this drawing, clothes go in the W/D prep wardrobe and linen by the bath and the overhead cabinets around the bed.
- Ask whether the unit has the dinette booth Jayco offers in place of the table and chairs, or the second power awning over the door-side slide. Both are on the 29RLC option list.
- Before loading, add up what you carry against 1,780 lb. A washer and dryer in the W/D prep space would come out of the smallest margin in the family.
29RLC sources, and a height Jayco lists twice
Figures in the table come from Jayco's 2027 Eagle 29RLC page as checked on 2026-08-15. The slide count is credited to RVUSA's 2027 spec guide; Jayco's drawing shows slides on both sides of the living area and none in the bedroom. On 2026-09-26 Jayco's spec block gave 12 ft 3 in for the exterior height both with and without the air conditioner, which is the 147 in with A/C in the table. This page keeps it as published. Jayco says the 2026 Eagle HT fifth wheels continue for 2027 as the Eagle, with the same floor plans.