
Manufacturer floor plan
29DDB by the numbers: lightest, lowest GVWR, sleeps 6
Ranks are among the nine 2027 Eagles on this site. Hitch ranks cover the eight plans with a hitch figure in their tables.
Six sleeping places on the smallest GVWR in the 29DDB
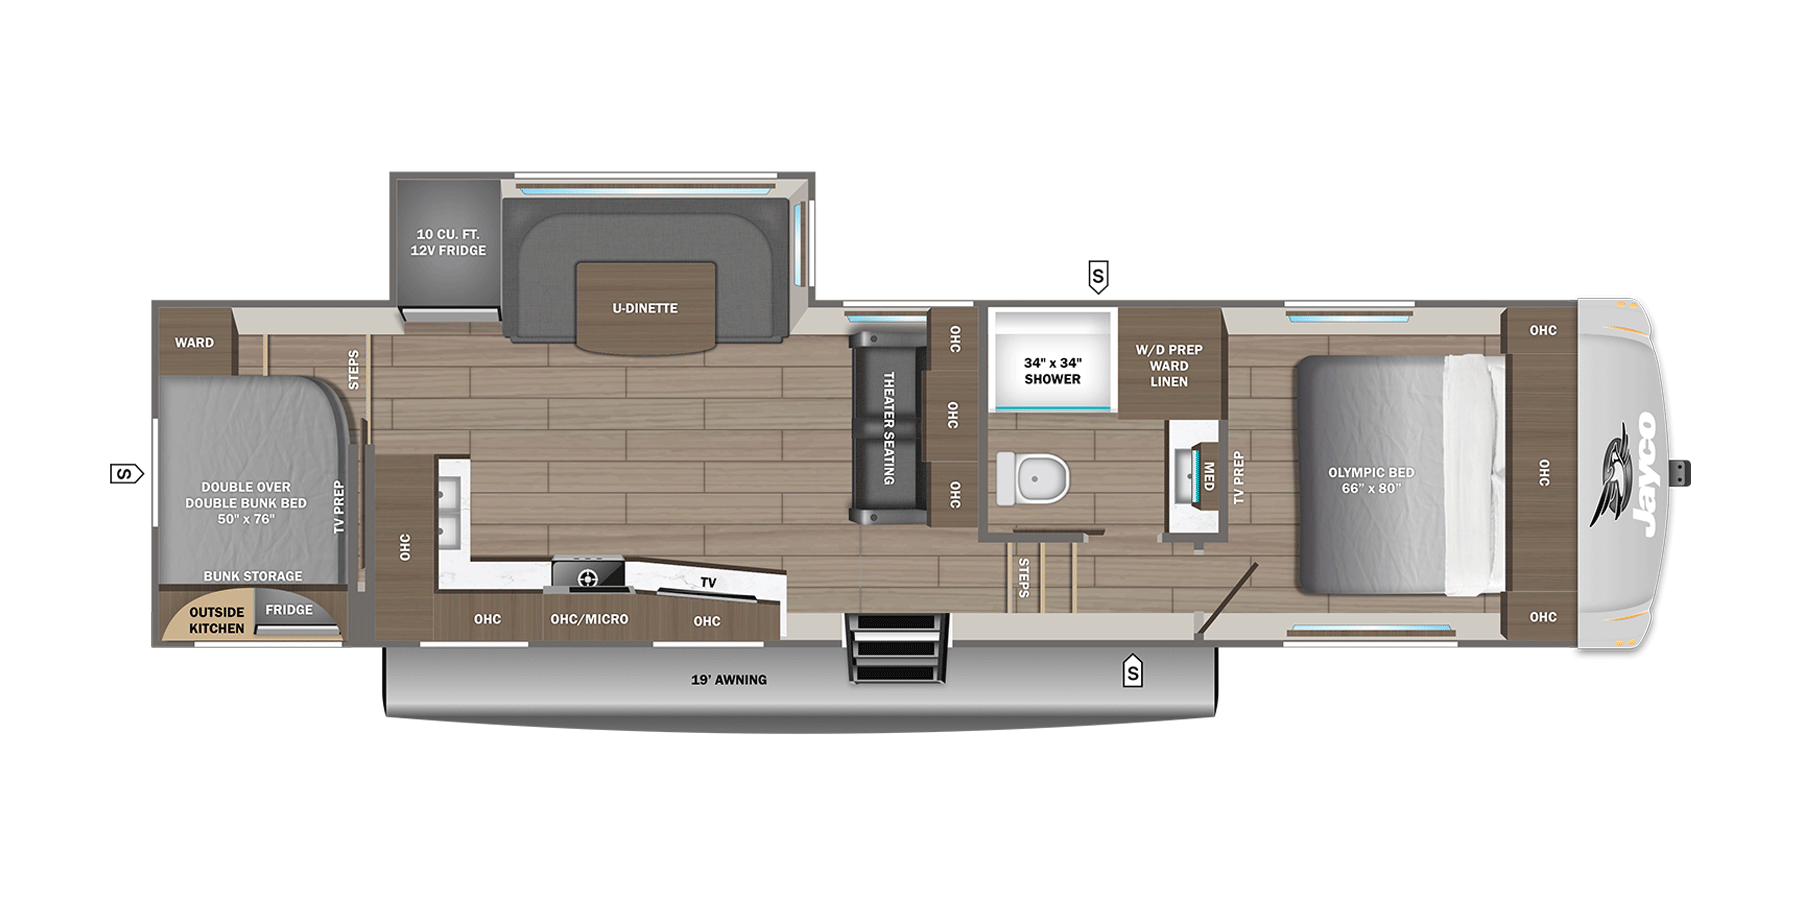
The rear room is the reason to look at this plan. Jayco's drawing fills it with a double over double bunk bed labeled 50 x 76 inch, bunk storage, a wardrobe, TV prep, and steps, and the outer corner of that room carries an outside kitchen with a refrigerator. The front bedroom, with a 66 x 80 inch Olympic bed and TV prep, sits at the opposite end, so the kitchen, living area, and a mid-ship bath with a 34 x 34 inch shower and a W/D prep wardrobe separate the two sleeping rooms.
Most of the plan stays on the fixed walls. The L-shaped kitchen with a double sink, cooktop, and microwave runs along the door side, theater seating backs onto the bath wall facing rear, and the one slide room holds the U-dinette and a 10 cu ft 12V refrigerator on the off-door side.
The tradeoff is carrying capacity. The lightest Eagle also has the lowest GVWR, so its 1,835 lb over dry weight is 7 of 9, below the 1,935 lb of the 28RLT, which sleeps 2 fewer. A plan bought for six sleeping places has to fit six people's gear, food, and water inside that figure, and a washer and dryer in the W/D prep space would come out of it too. That is arithmetic from the published weights; the label on the exact unit decides.
Jayco's 2027 Eagle 29DDB drawing and figures →Four stops through the 29DDB, rear bunk room to front bed
- Lie on both bunks in the rear room. The drawing labels them 50 x 76 inch, and the gap between the top bunk and the ceiling is worth measuring with the person who will sleep there.
- Close the off-door slide and walk from the bunk room to the front bedroom. The U-dinette and the 10 cu ft refrigerator are the only things in that slide, so check whether the refrigerator door opens with the room retracted.
- Sit in the theater seating on the bath wall. Jayco also builds this plan with a tri-fold sofa or a triple recliner in that spot, so ask which one the unit on the lot has.
- At the bath, open the W/D prep wardrobe beside the 34 x 34 inch shower and decide now whether a washer and dryer are going in, since their weight counts against the 1,835 lb margin.
Other Eagles for a family that started with the 29DDB bunk room
2 ft longer, 530 lb heavier, GVWR 705 lb higher, hitch 181 lb more, and sleeps 1 more. Its rear room trades the double over double for a 28 x 76 inch bunk and a flip-up bunk over a jack-knife sofa, and the front bedroom gains a wardrobe slide. The tanks are the same 51 fresh, 82 gray, and 45 black.
Open record →If the bunks were for occasional guestsEagle 28RLT7 in shorter, 305 lb heavier, GVWR 405 lb higher, and sleeps 2 fewer. A rear living room with a tri-fold sofa replaces the bunk room, and the margin over dry weight rises to 1,935 lb.
Open record →The family plan at the top of the lineupEagle 355MBQS7 ft 6 in longer, 3,615 lb heavier, GVWR 4,405 lb higher, hitch 671 lb more, and sleeps 2 more. Its bunk space is a mid-ship room with a tri-fold sofa and a loft drawn at 64 x 76 inch, with a rear living room behind it.
Open record →29DDB specification table
Where the 29DDB figures and drawing come from
Weights, hitch weight, tank sizes, heights, and sleeping capacity come from Jayco's 2027 Eagle 29DDB page, checked for this table on 2026-08-15 and read again with the drawing on 2026-09-26, when every figure still matched. The slide count in the table is credited to RVUSA's 2027 spec guide, and Jayco's drawing agrees with it. Jayco says its 2026 Eagle HT fifth wheels carry into 2027 as the Eagle line with the same floor plans, so a 2026 Eagle HT 29DDB is the same layout by Jayco's account, with its own labels for weights.