
Alliance Paradigm 395DS
The current Paradigm privacy leader, with separate front and rear bedroom suites, two bathrooms, a rear loft, and a central kitchen and lounge shared between them.
Drawn to scale from the published 42 ft 6 in length and 13 ft 5.5 in height (height as published by alliancerv.com), on a generic outline: 0.5 in under a 13 ft 6 in roof limit and 2 ft 6 in longer than a 40 ft pad.
Where the 395DS fits
The 395DS is for households that need two genuinely private sleeping zones rather than a bunk corner or convertible sofa. Its two bedroom and bathroom suites can suit two couples, extended family, older children, or long-stay guests who need independent routines.
Reason to shortlist it
Alliance describes private front and rear bedroom suites, a dedicated bathroom and television for each, a rear loft, central U-shaped kitchen, pantry, high-capacity refrigerator, L-shaped sleeper sofa, recliners, swivel table, 50-inch television, and fireplace. The layout gives privacy priority over one oversized common room.
Tradeoff to resolve
Two suites do not guarantee equal comfort. Mattress dimensions, ceiling height, storage, bathroom clearance, ventilation, emergency egress, and loft access must be assigned to real users. A large travel party also increases clothing, food, water, and gear loads against the exact cargo label.
Manufacturer floor plan
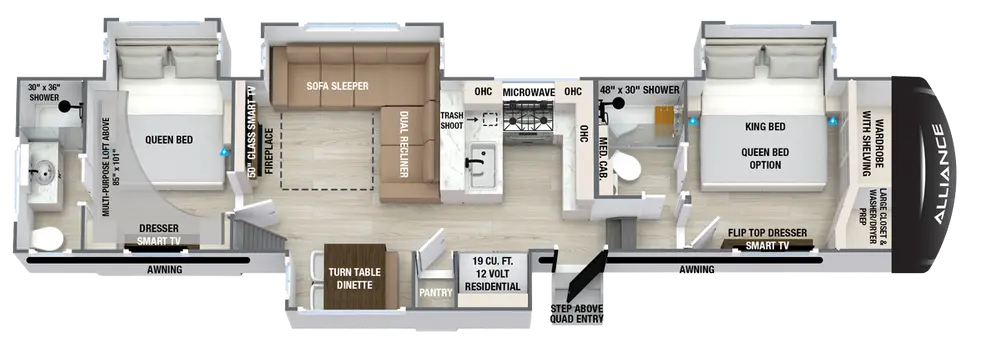
Current specifications and source-year boundary
Alliance currently labels this product page 2027 and lists 15,278 lb dry weight with a 3,179 lb hitch figure. The available Paradigm brochure is a 2026 source. RVBlueprints does not silently transfer its GVWR or tank ratings to a 2027 trailer.
The 2026 brochure listed an 18,000-pound GVWR with 98 gallons fresh, 106 gray, and 106 black for the 395DS. The black-water total is consistent with two bathrooms, but tank routing and usable capacity still require exact-unit confirmation. The current 2027 page supplies revised headline weights and pricing.
Water-capacity reference
Tank figures are shown only with their source-year boundary. They do not establish usable capacity, tank segmentation, valve arrangement, or the loaded-weight effect of carried water. Confirm the labels, monitor panel, valves, and current owner's information for the exact trailer.
Walkthrough checks specific to the 395DS
- Assign each traveler a real bed, closet, bathroom, and personal-storage location.
- Measure the rear bed and loft, then test ventilation, access, guard placement, and egress.
- Simulate morning bathroom use with both suite doors closed.
- Weigh full-party cargo and water plans against the delivered cargo label and truck payload.
Comparisons that can change the decision
Official sources and freshness
- Alliance Paradigm 395DS product page: current model-year label, layout highlights, headline dimensions, and weights.
- Alliance Paradigm lineup: current model membership and comparative headline specifications.
- Official 2026 Paradigm brochure: model-year-specific GVWR and tank references where explicitly shown.
- RVBlueprints weight and payload guide: rating definitions and loaded-scale verification sequence.
Source checked 2026-08-24. Confirm the current page and exact physical unit before buying or towing.