
Alliance Paradigm 388SP
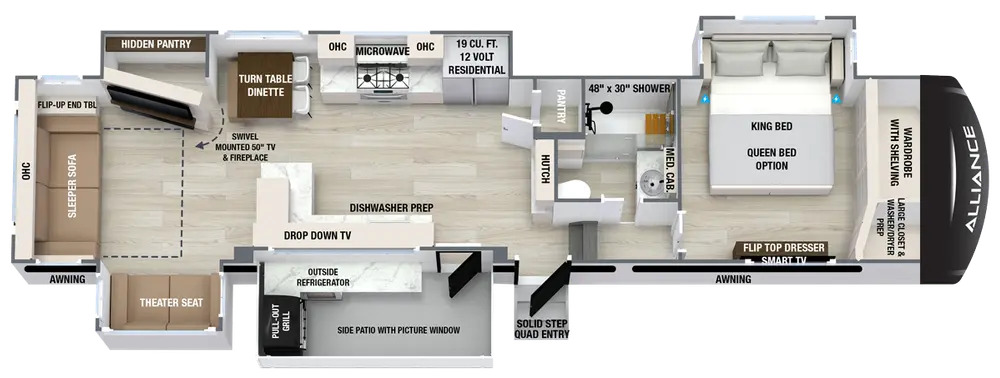
A patio-centered Paradigm combining a fold-down side deck, pull-out grill, exterior refrigerator, rear living zone, central kitchen, and front primary suite.
Drawn to scale from the published 40 ft 11 in length and 13 ft 5.5 in height (height as published by alliancerv.com), on a generic outline: 0.5 in under a 13 ft 6 in roof limit and 11 in longer than a 40 ft pad.
Where the 388SP fits
The 388SP is a specialized choice for buyers who will regularly use a raised exterior patio and outdoor cooking area. It should not be shortlisted merely because the feature photographs well. Campsite width, deck deployment rules, weather, storage, and real frequency of use determine whether the patio earns its space and complexity.
Reason to shortlist it
Alliance identifies a side patio, pull-out grill, outside refrigerator, rear sleeper sofa, 50-inch television and fireplace, central L-shaped kitchen counter, 19-cubic-foot refrigerator, pantry and hutch, floating dinette, and front suite. No other current Paradigm centers the decision so directly on indoor and outdoor entertaining.
Tradeoff to resolve
A side patio changes campsite clearance, awning interaction, railing setup, exterior access, and maintenance. It can also compete with neighboring sites or trees. Buyers must deploy the complete system, inspect seals and hardware, and verify whether intended campgrounds permit or physically accommodate it.
Manufacturer floor plan
Current specifications and source-year boundary
Alliance currently labels this product page 2027 and lists 15,528 lb dry weight with a 3,112 lb hitch figure. The available Paradigm brochure is a 2026 source. RVBlueprints does not silently transfer its GVWR or tank ratings to a 2027 trailer.
The 2026 brochure associated the 388SP with a 19,000-pound GVWR and 98/106/53-gallon tank capacities. The current 2027 brand page publishes a higher hitch figure than that brochure. Treat the older ratings as context only and use the exact trailer labels for every loading decision.
Water-capacity reference
Tank figures are shown only with their source-year boundary. They do not establish usable capacity, tank segmentation, valve arrangement, or the loaded-weight effect of carried water. Confirm the labels, monitor panel, valves, and current owner's information for the exact trailer.
Walkthrough checks specific to the 388SP
- Deploy the patio, railings, awning, grill, and refrigerator access as one complete campsite setup.
- Measure total curb-side projection and compare it with common campsite widths.
- Inspect patio seals, hinges, locks, steps, railing connections, and drainage paths.
- Check whether patio cargo and outdoor equipment remain within the delivered cargo limit.
Comparisons that can change the decision
Official sources and freshness
- Alliance Paradigm 388SP product page: current model-year label, layout highlights, headline dimensions, and weights.
- Alliance Paradigm lineup: current model membership and comparative headline specifications.
- Official 2026 Paradigm brochure: model-year-specific GVWR and tank references where explicitly shown.
- RVBlueprints weight and payload guide: rating definitions and loaded-scale verification sequence.
Source checked 2026-08-24. Confirm the current page and exact physical unit before buying or towing.