
Alliance Paradigm 370FB
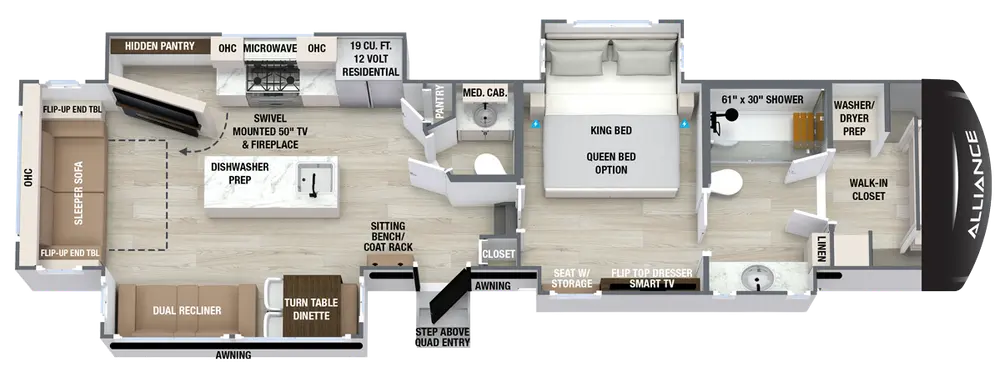
A bath-focused Paradigm with a full-width front bathroom, walk-in closet, mid-ship bedroom, open rear lounge and kitchen, and a separate half bath for guests.
Drawn to scale from the published 40 ft 4 in length and 13 ft 5.5 in height (height as published by alliancerv.com), on a generic outline: 0.5 in under a 13 ft 6 in roof limit and 4 in longer than a 40 ft pad.
Where the 370FB fits
The 370FB is the Paradigm for couples who place bathroom space, closet access, and guest separation ahead of a second bedroom. Its full-width front bath and separate half bath create a different daily routine from the rear-lounge and rear-kitchen plans even when the main living space looks familiar.
Reason to shortlist it
Alliance describes a 61-by-30-inch front shower, wide vanity, walk-in closet with washer and dryer preparation, a mid-ship bedroom, dual pantries, central island, swivel desk, and guest half bath. The two-bath arrangement can keep visitors out of the private front suite while preserving a large common room.
Tradeoff to resolve
A full front bathroom uses premium floor area that might otherwise become a second room, larger den, or more exterior storage. Buyers should test the bedroom-to-bath transition, door privacy, half-bath clearance, linen capacity, and whether two people can use the morning routine without blocking each other.
Manufacturer floor plan
Current specifications and source-year boundary
The current Alliance product page remains labeled 2026. Its published 14,908 lb dry weight and 2,664 lb hitch figure align with the model-year evidence used here. Alliance can revise specifications, so the exact trailer labels still control.
The current manufacturer page still identifies the 370FB as a 2026 model. The matching brochure lists an 18,000-pound GVWR with 98 gallons fresh, 106 gray, and 106 black. The larger black-water total may reflect separate bathroom tanks, so valve layout and usable capacity still require exact-unit inspection.
Water-capacity reference
Tank figures are shown only with their source-year boundary. They do not establish usable capacity, tank segmentation, valve arrangement, or the loaded-weight effect of carried water. Confirm the labels, monitor panel, valves, and current owner's information for the exact trailer.
Walkthrough checks specific to the 370FB
- Close every bedroom and bathroom door and test privacy from the rear lounge.
- Stand at the front vanity while another person uses the shower and closet.
- Locate both black-tank valves and ask the dealer to identify which fixtures feed each tank.
- Check the exact truck's remaining payload after hitch hardware, occupants, and cargo.
Comparisons that can change the decision
Official sources and freshness
- Alliance Paradigm 370FB product page: current model-year label, layout highlights, headline dimensions, and weights.
- Alliance Paradigm lineup: current model membership and comparative headline specifications.
- Official 2026 Paradigm brochure: model-year-specific GVWR and tank references where explicitly shown.
- RVBlueprints weight and payload guide: rating definitions and loaded-scale verification sequence.
Source checked 2026-08-24. Confirm the current page and exact physical unit before buying or towing.