
Alliance Paradigm 385FL
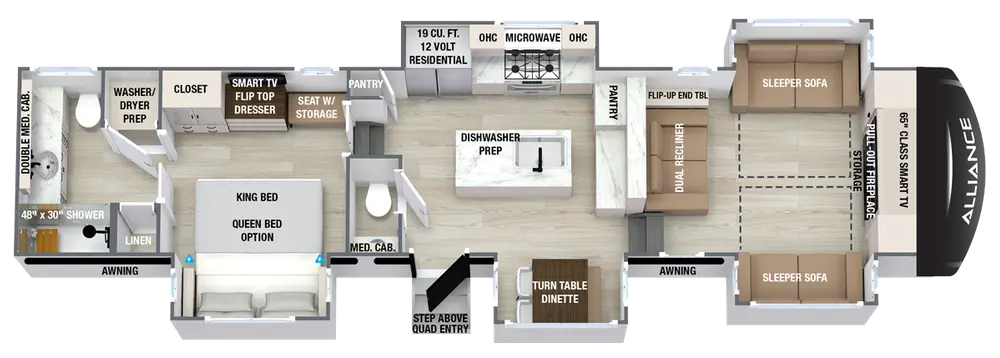
An elevated front-living Paradigm with two opposing sleeper sofas, power recliners, a central kitchen and half bath, and a private rear bedroom and full bathroom.
Drawn to scale from the published 41 ft 4 in length and 13 ft 5.5 in height (height as published by alliancerv.com), on a generic outline: 0.5 in under a 13 ft 6 in roof limit and 1 ft 4 in longer than a 40 ft pad.
Where the 385FL fits
The 385FL suits buyers who want the entertainment room separated at the front and the primary suite separated at the rear. Its dual sleeper sofas give the front room a symmetrical guest and conversation setup, while the central half bath keeps visitors out of the rear full-bath suite.
Reason to shortlist it
Alliance describes two opposing sleeper sofas, a power-reclining love seat, a 65-inch television, a mid-kitchen island with dishwasher preparation, swivel dining table, half bath, rear king bedroom, dual-sink vanity, walk-in wardrobe, and washer and dryer preparation. The plan creates three distinct zones rather than one open room.
Tradeoff to resolve
Front-living steps and multiple room boundaries reduce the continuous open floor area. The two sleeper sofas also need enough clearance when deployed. Buyers should inspect ceiling height, seat access, guest-bed setup, kitchen traffic, bathroom privacy, and storage beneath the elevated front room.
Manufacturer floor plan
Current specifications and source-year boundary
Alliance currently labels this product page 2027 and lists 15,636 lb dry weight with a 2,952 lb hitch figure. The available Paradigm brochure is a 2026 source. RVBlueprints does not silently transfer its GVWR or tank ratings to a 2027 trailer.
Alliance's 2026 brochure listed a 19,000-pound GVWR and 98/106/53-gallon tank capacities. The current page is labeled 2027 and the brand page now publishes revised hitch data. Confirm all current ratings on the exact trailer and do not transfer brochure values across model years without label support.
Water-capacity reference
Tank figures are shown only with their source-year boundary. They do not establish usable capacity, tank segmentation, valve arrangement, or the loaded-weight effect of carried water. Confirm the labels, monitor panel, valves, and current owner's information for the exact trailer.
Walkthrough checks specific to the 385FL
- Deploy both front sleeper sofas together and find the remaining path through the room.
- Sit in every front seat and compare television angle, window glare, and headroom.
- Test guest access to the half bath while the rear bedroom and full bath remain private.
- Inspect basement access beneath the elevated front room with expected cargo dimensions.
Comparisons that can change the decision
Official sources and freshness
- Alliance Paradigm 385FL product page: current model-year label, layout highlights, headline dimensions, and weights.
- Alliance Paradigm lineup: current model membership and comparative headline specifications.
- Official 2026 Paradigm brochure: model-year-specific GVWR and tank references where explicitly shown.
- RVBlueprints weight and payload guide: rating definitions and loaded-scale verification sequence.
Source checked 2026-08-24. Confirm the current page and exact physical unit before buying or towing.