
Alliance Paradigm 375RD
A long Paradigm organized around a raised rear entertainment room with an L-shaped sofa, a second sleeper sofa, recliners, and a central kitchen below the den's storage structure.
Drawn to scale from the published 41 ft 9 in length and 13 ft 5.5 in height (height as published by alliancerv.com), on a generic outline: 0.5 in under a 13 ft 6 in roof limit and 1 ft 9 in longer than a 40 ft pad.
Where the 375RD fits
The 375RD is aimed at buyers who want the lounge to feel like a separate room rather than one end of an open kitchen. Its elevated rear den provides a visual boundary and multiple seating surfaces, making it more relevant to entertaining and guest use than the standard rear-lounge plans.
Reason to shortlist it
Alliance describes an elevated theater-style rear room with an L-shaped sofa, secondary sleeper sofa, dual power recliners, a 65-inch television, and fireplace. The middle kitchen adds an island, residential refrigerator, pantry and hutch storage, plus a swivel desk or table. That separation is the layout's central value.
Tradeoff to resolve
The elevated den adds steps, partitions, and a more complex circulation path. Buyers should check ceiling height in every rear seat, stair safety at night, storage access beneath the den, and the remaining kitchen aisle when people move between the entry, bedroom, and lounge.
Manufacturer floor plan
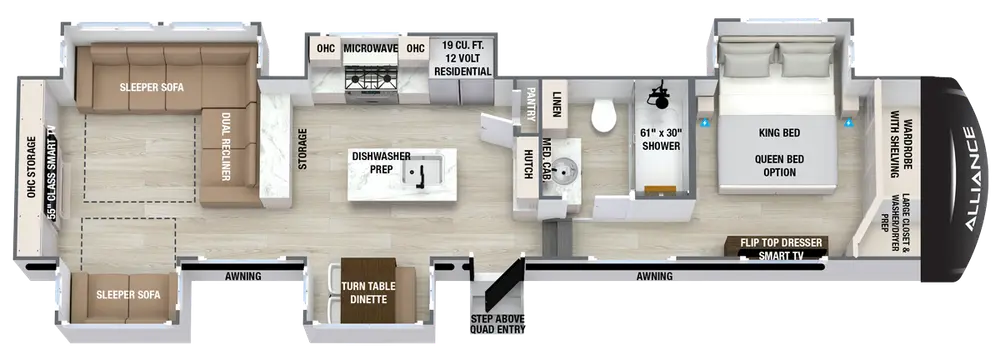
Current specifications and source-year boundary
Alliance currently labels this product page 2027 and lists 15,300 lb dry weight with a 3,032 lb hitch figure. The available Paradigm brochure is a 2026 source. RVBlueprints does not silently transfer its GVWR or tank ratings to a 2027 trailer.
The 2026 brochure listed an 18,000-pound GVWR and 98/106/53-gallon tank pattern for the 375RD. The current product page is now labeled 2027 and publishes revised headline weights. Treat the brochure values as historical references until the exact 2027 trailer labels confirm them.
Water-capacity reference
Tank figures are shown only with their source-year boundary. They do not establish usable capacity, tank segmentation, valve arrangement, or the loaded-weight effect of carried water. Confirm the labels, monitor panel, valves, and current owner's information for the exact trailer.
Walkthrough checks specific to the 375RD
- Use every rear seat and check headroom, television angle, window placement, and speaker proximity.
- Walk the den steps in low light and locate handholds and edge contrast.
- Open the storage areas beneath and around the elevated room to judge real loading access.
- Deploy both sleeper sofas and test the remaining route to the bathroom.
Comparisons that can change the decision
Official sources and freshness
- Alliance Paradigm 375RD product page: current model-year label, layout highlights, headline dimensions, and weights.
- Alliance Paradigm lineup: current model membership and comparative headline specifications.
- Official 2026 Paradigm brochure: model-year-specific GVWR and tank references where explicitly shown.
- RVBlueprints weight and payload guide: rating definitions and loaded-scale verification sequence.
Source checked 2026-08-24. Confirm the current page and exact physical unit before buying or towing.