
Alliance Paradigm 382RK
A full-size rear-kitchen Paradigm that combines a U-shaped cooking zone and pantry with a central lounge, a front bedroom, and a front-cap bathroom and closet suite.
Drawn to scale from the published 41 ft 6 in length and 13 ft 5.5 in height (height as published by alliancerv.com), on a generic outline: 0.5 in under a 13 ft 6 in roof limit and 1 ft 6 in longer than a 40 ft pad.
Where the 382RK fits
The 382RK expands rear-kitchen shopping beyond the compact 312RK. It is for buyers who want a larger cooking and pantry zone while also prioritizing a front bathroom, walk-in closet, washer and dryer preparation, and a residential-scale central living area.
Reason to shortlist it
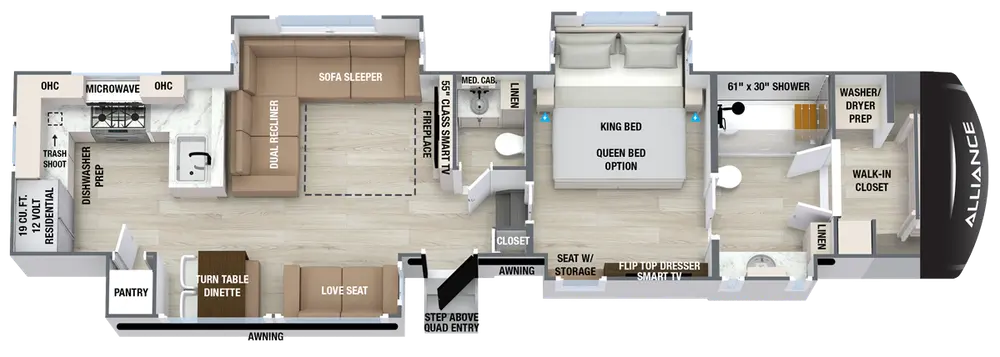
Alliance identifies a U-shaped rear kitchen, 19-cubic-foot refrigerator, pantry, dishwasher preparation, L-shaped sleeper sofa, love seat, 55-inch television, and 61-by-30-inch front shower. The layout separates food preparation from the entry and gives the bedroom direct access to the front bath and closet zone.
Tradeoff to resolve
The rear kitchen and front bath place major functions at opposite ends of a trailer over 41 feet long. Buyers should walk that route repeatedly, test appliance and cabinet conflicts, inspect rear storage restraint, and decide whether the central seating zone feels connected to both ends or simply caught between them.
Manufacturer floor plan
Current specifications and source-year boundary
Alliance currently labels this product page 2027 and lists 14,812 lb dry weight with a 3,035 lb hitch figure. The available Paradigm brochure is a 2026 source. RVBlueprints does not silently transfer its GVWR or tank ratings to a 2027 trailer.
The 2026 brochure recorded an 18,000-pound GVWR and 98 gallons fresh, 106 gray, and 106 black for the 382RK. The 2027 page now publishes slightly different unloaded and hitch figures. Use the older capacity pattern only as a research reference and rely on the current unit labels.
Water-capacity reference
Tank figures are shown only with their source-year boundary. They do not establish usable capacity, tank segmentation, valve arrangement, or the loaded-weight effect of carried water. Confirm the labels, monitor panel, valves, and current owner's information for the exact trailer.
Walkthrough checks specific to the 382RK
- Open every rear appliance and pantry door while someone passes through the kitchen.
- Test the full walk from the front closet to the rear refrigerator with slides open and closed.
- Locate tank valves and determine whether the two black-water capacities serve separate fixtures.
- Inventory heavy cookware and pantry goods before estimating available cargo capacity.
Comparisons that can change the decision
Official sources and freshness
- Alliance Paradigm 382RK product page: current model-year label, layout highlights, headline dimensions, and weights.
- Alliance Paradigm lineup: current model membership and comparative headline specifications.
- Official 2026 Paradigm brochure: model-year-specific GVWR and tank references where explicitly shown.
- RVBlueprints weight and payload guide: rating definitions and loaded-scale verification sequence.
Source checked 2026-08-24. Confirm the current page and exact physical unit before buying or towing.